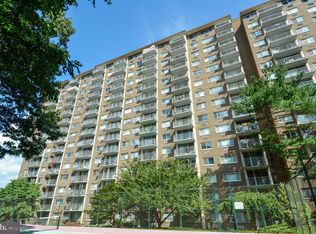
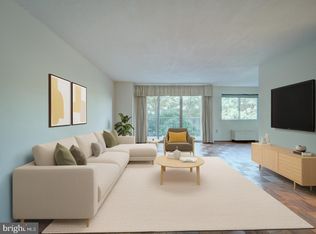
Experience elevated living in this impressive 14th-floor condo, showcasing sweeping views of Alexandria and Washington, DC from every room. Offering 1,173 square feet of well-designed space, this 2-bedroom, 2-bath home welcomes you with abundant natural light and an open, airy feel. The updated kitchen is equipped with granite countertops, new appliances and an open concept—perfect for daily living and entertaining. The lovely dining area leads to your private balcony, an ideal spot to unwind while taking in the most amazing skyline view! Storage is exceptional, including a generous 6' x 4' walk-in closet in the foyer and an 8' x 5' walk-in closet in the primary suite, with new doors on the hall and 2nd bedroom closets. Both bathrooms have been tastefully updated, with granite-topped vanities and designer tile finishes for a modern touch. RECENT UPDATES INCLUDE: All new windows, upgraded baths and flooring, updated kitchen, new appliances, updated electric panel box and all new electrical switches and plugs, updated AC units, custom shades, new closet doors. Residents enjoy a range of community amenities: 24-hour front desk concierge, outdoor pool, tennis courts, gated entry with ample unassigned parking, pet-friendly policies (one cat or dog under 20 lbs. per unit), and laundry on every floor. Electricity is sub-metered and billed separately. Conveniently located just 5 blocks from the Huntington Metro, with quick access to Old Town Alexandria, the GW Parkway trails with its wonderful walking/biking paths. Close to National Harbor, and the newly renovated Mount Vernon Recreation Center (reopening 2025). Major commuter routes including Telegraph Road, I-495, I-395, and Rt. 1 are all within easy reach, along with Amazon HQ2, the Pentagon, Virginia Tech’s graduate campus, Ft. Belvoir, Crystal City, and DCA Airport. Don’t miss the chance to call this bright and spacious condo with unforgettable views your next home! ASSUMABLE 3.375% RATE!
Sold for $319,000
$319,000
2059 Huntington Ave APT 1406, Alexandria, VA 22303
2beds
1,170sqft
Condominium
Built in 1972
-- sqft lot
$338,100 Zestimate®
$273/sqft
$2,370 Estimated rent
Home value
$338,100
$314,000 - $362,000
$2,370/mo
Zestimate® history
Owner options
List your home for rent
$2,370/mo
Rent Zestimate®
Find your next renter with Zillow Rental Manager. Plus, with online applications, you can quickly screen prospective tenants – for free.
$2,370/mo
Rent Zestimate®
Refinance and save
$2,002/mo
Est. payment
Refinancing to a lower rate could help reduce your monthly payments and save thousands over the life of the loan.
$2,002/mo
Est. payment
Explore your selling options
Work with a Zillow partner agent
Leverage their expertise and Zillow's premium Showcase listings to get your home seen by more buyers.
Get startedList with your own agent
Get your home in front of millions of buyers by listing it on Zillow.
Learn how to do itSell it yourself
Take full control of how buyers see your home on Zillow by listing For Sale by Owner (FSBO).
List your homeWhat's special
Private balconyOpen conceptOpen airy feelGranite countertopsAbundant natural lightWalk-in closetDesigner tile finishes
Zillow last checked:
Listing updated:
Listed by:
Kim Peele 703-244-5852,
Corcoran McEnearney,
Co-Listing Agent: Hope L Peele 703-244-6115,
Corcoran McEnearney
Bought with:
Chantal WINSTEAD, 5009406
Realty ONE Group Capital
Source: Bright MLS,MLS#: VAFX2252514
Facts & features
Interior
Bedrooms & bathrooms
- Bedrooms: 2
- Bathrooms: 2
- Full bathrooms: 2
- Main level bathrooms: 2
- Main level bedrooms: 2
Rooms
- Room types: Living Room, Dining Room, Primary Bedroom, Bedroom 2, Kitchen, Bathroom 2, Primary Bathroom
Primary bedroom
- Features: Flooring - Carpet, Walk-In Closet(s)
- Level: Main
- Area: 204 Square Feet
- Dimensions: 12 x 17
Bedroom 2
- Features: Flooring - Carpet
- Level: Main
- Area: 180 Square Feet
- Dimensions: 10 x 18
Primary bathroom
- Level: Main
Bathroom 2
- Level: Main
Dining room
- Features: Flooring - Carpet, Balcony Access
- Level: Main
- Area: 117 Square Feet
- Dimensions: 9 x 13
Kitchen
- Features: Flooring - HardWood
- Level: Main
- Area: 104 Square Feet
- Dimensions: 8 x 13
Living room
- Features: Balcony Access, Flooring - Carpet
- Level: Main
- Area: 260 Square Feet
- Dimensions: 13 x 20
Heating
- Central, Electric
Cooling
- Central Air, Electric
Appliances
- Included: Microwave, Dishwasher, Disposal, Refrigerator, Ice Maker, Cooktop, Electric Water Heater
Features
- Windows: Window Treatments
- Has basement: No
- Has fireplace: No
Interior area
- Total structure area: 1,170
- Total interior livable area: 1,170 sqft
- Finished area above ground: 1,170
- Finished area below ground: 0
Property
Parking
- Parking features: Unassigned, Off Street, Parking Lot
Accessibility
- Accessibility features: Accessible Elevator Installed
Features
- Levels: One
- Stories: 1
- Exterior features: Sidewalks, Tennis Court(s), Balcony
- Pool features: Community
Details
- Additional structures: Above Grade, Below Grade
- Parcel number: 0833 25 1406
- Zoning: 230
- Special conditions: Standard
Construction
Type & style
- Home type: Condo
- Architectural style: Other
- Property subtype: Condominium
- Attached to another structure: Yes
Materials
- Brick
Condition
- New construction: No
- Year built: 1972
Utilities & green energy
- Sewer: Public Sewer
- Water: Public
Community & HOA
Community
- Features: Pool
- Condo and coop fee: $954 monthly
- Subdivision: Hunting Creek Club
HOA
- Has HOA: No
- Amenities included: Common Grounds, Concierge, Elevator(s), Storage, Laundry, Indoor Pool, Security, Tennis Court(s)
- Services included: Common Area Maintenance, Insurance, Maintenance Grounds, Management, Pool(s), Snow Removal, Trash, Water
- HOA name: Hunting Creek Club
Location
- Region: Alexandria
Financial & listing details
- Price per square foot: $273/sqft
- Tax assessed value: $280,180
- Annual tax amount: $3,848
- Date on market: 6/27/2025
- Listing agreement: Exclusive Right To Sell
- Listing terms: Assumable,Cash,Conventional,FHA,VA Loan
- Ownership: Condominium
Price history
| Date | Event | Price |
|---|---|---|
| 10/17/2025 | Sold | $319,000$273/sqft |
Source:  Bright MLS #VAFX2252514 Report a problem Bright MLS #VAFX2252514 Report a problem | ||
| 8/20/2025 | Listed for sale | $319,000$273/sqft |
Source:  WMLS #BMTVAFX2252514 Report a problem WMLS #BMTVAFX2252514 Report a problem | ||
| 7/6/2025 | Contingent | $319,000$273/sqft |
Source: Bright MLS #VAFX2252514 Report a problem | ||
| 6/27/2025 | Listed for sale | $319,000+28.1%$273/sqft |
Source: Bright MLS #VAFX2252514 Report a problem | ||
| 7/26/2019 | Sold | $249,000$213/sqft |
Source: Public Record Report a problem | ||
| 6/26/2019 | Pending sale | $249,000$213/sqft |
Source: McEnearney Associates, Inc. #VAFX1071028 Report a problem | ||
| 6/19/2019 | Listed for sale | $249,000+255.7%$213/sqft |
Source: McEnearney Associates, Inc. #VAFX1071028 Report a problem | ||
| 12/29/1994 | Sold | $70,000$60/sqft |
Source: Public Record Report a problem | ||
Public tax history
| Year | Property taxes | Tax assessment |
|---|---|---|
| 2025 | $3,239 +0.8% | $280,180 +1% |
| 2024 | $3,214 +4.7% | $277,410 +2% |
| 2023 | $3,069 +1.6% | $271,970 +3% |
| 2022 | $3,019 | $264,050 +6% |
| 2021 | -- | $249,100 +8% |
| 2020 | $2,730 +7% | $230,650 +7% |
| 2019 | $2,551 -10.1% | $215,570 -10.1% |
| 2018 | $2,837 +6% | $239,740 +4% |
| 2017 | $2,676 +8% | $230,520 +7.8% |
| 2016 | $2,477 +13.4% | $213,850 +9.3% |
| 2015 | $2,184 +7.5% | $195,740 +7.2% |
| 2014 | $2,033 | $182,550 +13.7% |
| 2013 | -- | $160,550 +6.1% |
| 2012 | -- | $151,270 -45.2% |
| 2008 | -- | $276,170 +3.5% |
| 2007 | -- | $266,770 +131% |
| 2003 | -- | $115,505 +32% |
| 2002 | -- | $87,505 |
Find assessor info on the county website
Neighborhood: 22303
Nearby homes
- $243,6002 bd2 ba1.1k sqft2059 Huntington Ave APT 114, Alexandria, VA 22303Sold

- $232,5001 bd1 ba850 sqft2059 Huntington Ave APT 205, Alexandria, VA 22303Sold
- $193,999-- bd1 ba550 sqft2059 Huntington Ave APT 300, Alexandria, VA 22303For Sale
- $220,0001 bd1 ba850 sqft2059 Huntington Ave APT 304, Alexandria, VA 22303For Sale

- $239,9002 bd2 ba1.1k sqft2059 Huntington Ave APT 306, Alexandria, VA 22303Sold
- $150,000-- bd1 ba550 sqft2059 Huntington Ave APT 500, Alexandria, VA 22303Sold
- $175,0001 bd1 ba850 sqft2059 Huntington Ave APT 503, Alexandria, VA 22303Sold
- $210,0001 bd1 ba850 sqft2059 Huntington Ave APT 609, Alexandria, VA 22303Sold
- $210,0001 bd1 ba673 sqft2059 Huntington Ave APT 701, Alexandria, VA 22303Sold
Nearby schools
GreatSchools rating
- 3/10Cameron Elementary SchoolGrades: PK-6Distance: 1.5 mi
- 7/10Twain Middle SchoolGrades: 7-8Distance: 2.6 mi
- 4/10Edison High SchoolGrades: 9-12Distance: 3.6 mi
Schools provided by the listing agent
- Elementary: Cameron
- Middle: Twain
- High: Edison
- District: Fairfax County Public Schools
Source: Bright MLS. This data may not be complete. We recommend contacting the local school district to confirm school assignments for this home.
Get a cash offer in 3 minutes
Find out how much your home could sell for in as little as 3 minutes with a no-obligation cash offer.
Estimated market value
$338,100
Get a cash offer in 3 minutes
Find out how much your home could sell for in as little as 3 minutes with a no-obligation cash offer.
Estimated market value
$338,100
- Virginia
- Fairfax County
- Huntington
- 22303
- 2059 Huntington Ave Apartment 1406
Nearby cities
Nearby zip codes
Other Huntington Topics
