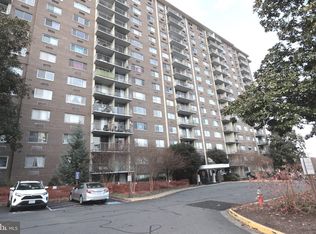
Welcome to this spacious 850 square foot one bedroom condo with a large balcony on the 3rd floor facing west and offering a serene treed view overlooking the tennis court and pool** Recent improvements include a remodeled kitchen featuring white cabinetry, stainless appliances , new flooring and granite countertops**Bathroom has been tastefully redesigned with new tub surround and shower doors, flooring , vanity, lighting and toilet **Both large walk-in closets have been customized for expanded storage**Additional features include Thermopane windows and sliding glass door and updated electrical panel with new breakers**Bedroom wall has been enhanced with sconce lighting and additional sound mitigation**Seller is a licensed Real Estate agent**Seller will pay Special Assessment of $17,739.39 for facade repairs at closing**Hunting Creek Club is a condo community conveniently located just five blocks from the Huntington Metro station with easy access to Rt 1, 495, Old Town Alexandria and National Airport. Near the foot of the Woodrow Wilson Bridge and just across the river from National Harbor and MGM, this location is also within a reasonable commute to the Pentagon, Ft. Myer, Bolling AFB and Ft. Belvoir. Just over five miles to National Landing, Reagan National Airport and Crystal City. It is also just a quick bike ride over to the Potomac River waterfront and the GW Parkway bike trail. HCC offers a 24-hour front desk, pool, tennis, ample parking behind a gated entry and a laundry room on each floor. The condo allows one cat or dog per unit, under 20 lbs. Electricity is sub-metered in each unit and paid by the occupant** Call agent for financing information
Sold for $215,000
$215,000
2059 Huntington Ave APT 312, Alexandria, VA 22303
1beds
850sqft
Condominium
Built in 1972
-- sqft lot
$216,900 Zestimate®
$253/sqft
$2,082 Estimated rent
Home value
$216,900
$204,000 - $230,000
$2,082/mo
Zestimate® history
Owner options
List your home for rent
$2,082/mo
Rent Zestimate®
Find your next renter with Zillow Rental Manager. Plus, with online applications, you can quickly screen prospective tenants – for free.
$2,082/mo
Rent Zestimate®
Refinance and save
$1,086/mo
Est. payment
Refinancing to a lower rate could help reduce your monthly payments and save thousands over the life of the loan.
$1,086/mo
Est. payment
Explore your selling options
Work with a Zillow partner agent
Leverage their expertise and Zillow's premium Showcase listings to get your home seen by more buyers.
Get startedList with your own agent
Get your home in front of millions of buyers by listing it on Zillow.
Learn how to do itSell it yourself
Take full control of how buyers see your home on Zillow by listing For Sale by Owner (FSBO).
List your homeWhat's special
Stainless appliancesGranite countertopsNew flooring
Zillow last checked:
Listing updated:
Listed by:
Charlene Schaper 703-217-3666,
Corcoran McEnearney
Bought with:
Linda Min, 0225100695
Samson Properties
Jason Cheperdak, 0226009835
Samson Properties
Source: Bright MLS,MLS#: VAFX2276378
Facts & features
Interior
Bedrooms & bathrooms
- Bedrooms: 1
- Bathrooms: 1
- Full bathrooms: 1
- Main level bathrooms: 1
- Main level bedrooms: 1
Rooms
- Room types: Living Room, Dining Room, Primary Bedroom, Kitchen
Primary bedroom
- Features: Flooring - HardWood, Lighting - Wall sconces, Walk-In Closet(s)
- Level: Main
- Area: 176 Square Feet
- Dimensions: 11 X 16
Dining room
- Features: Flooring - HardWood, Balcony Access, Ceiling Fan(s)
- Level: Main
- Area: 90 Square Feet
- Dimensions: 9 X 10
Kitchen
- Features: Granite Counters, Flooring - Ceramic Tile
- Level: Main
- Area: 84 Square Feet
- Dimensions: 7 X 12
Living room
- Features: Flooring - HardWood, Walk-In Closet(s)
- Level: Main
- Area: 228 Square Feet
- Dimensions: 12 X 19
Heating
- Forced Air, Wall Unit, Electric
Cooling
- Central Air, Wall Unit(s), Electric
Appliances
- Included: Dishwasher, Disposal, Oven/Range - Electric, Refrigerator, Cooktop, Gas Water Heater
- Laundry: Common Area
Features
- Elevator, Bathroom - Tub Shower, Ceiling Fan(s), Combination Dining/Living, Open Floorplan, Flat, Upgraded Countertops, Walk-In Closet(s)
- Flooring: Ceramic Tile, Hardwood, Wood
- Doors: Insulated, Sliding Glass
- Windows: Double Pane Windows, Insulated Windows, Screens
- Has basement: No
- Has fireplace: No
Interior area
- Total structure area: 850
- Total interior livable area: 850 sqft
- Finished area above ground: 850
Property
Parking
- Total spaces: 2
- Parking features: Enclosed, General Common Elements, Lighted, Unassigned, Handicap Parking, Parking Lot
Accessibility
- Accessibility features: Accessible Entrance
Features
- Levels: One
- Stories: 1
- Exterior features: Tennis Court(s), Balcony
- Pool features: Community
- Has view: Yes
- View description: Trees/Woods
Details
- Additional structures: Above Grade
- Parcel number: 0833 25 0312
- Zoning: 230
- Special conditions: Standard
Construction
Type & style
- Home type: Condo
- Architectural style: Traditional
- Property subtype: Condominium
- Attached to another structure: Yes
Materials
- Brick
Condition
- Very Good
- New construction: No
- Year built: 1972
Details
- Builder model: 1 bedroom with balcony
Utilities & green energy
- Sewer: Public Sewer
- Water: Public
- Utilities for property: Cable Available, Cable, Broadband
Community & HOA
Community
- Security: Desk in Lobby, Exterior Cameras, Main Entrance Lock, Monitored, Smoke Detector(s)
- Condo and coop fee: $695 monthly
- Subdivision: Hunting Creek Club Condominiums
HOA
- Has HOA: No
- Amenities included: Elevator(s), Party Room, Pool, Tennis Court(s)
- Services included: Common Area Maintenance, Maintenance Structure, Management, Insurance, Pool(s), Reserve Funds, Sewer, Snow Removal, Trash, Water, Gas
- HOA name: Hunting Creek Club
Location
- Region: Alexandria
Financial & listing details
- Price per square foot: $253/sqft
- Tax assessed value: $204,740
- Annual tax amount: $2,977
- Date on market: 10/25/2025
- Listing agreement: Exclusive Right To Sell
- Listing terms: Cash,Conventional,VA Loan
- Ownership: Condominium
Price history
| Date | Event | Price |
|---|---|---|
| 2/19/2026 | Sold | $215,000-4.4%$253/sqft |
Source:  Bright MLS #VAFX2276378 Report a problem Bright MLS #VAFX2276378 Report a problem | ||
| 1/30/2026 | Contingent | $225,000$265/sqft |
Source: Bright MLS #VAFX2276378 Report a problem | ||
| 10/26/2025 | Listed for sale | $225,000+27.1%$265/sqft |
Source: Bright MLS #VAFX2276378 Report a problem | ||
| 9/26/2016 | Sold | $177,000-4.3%$208/sqft |
Source: Public Record Report a problem | ||
| 7/20/2016 | Pending sale | $185,000$218/sqft |
Source: McEnearney Associates Inc. #FX9641782 Report a problem | ||
| 4/21/2016 | Listing removed | $1,350$2/sqft |
Source: RE/MAX Real Estate Connections #FX9561444 Report a problem | ||
| 4/2/2016 | Price change | $185,000-1.6%$218/sqft |
Source: RE/MAX Real Estate Connections #FX9540131 Report a problem | ||
| 3/11/2016 | Price change | $1,350-10%$2/sqft |
Source: RE/MAX Real Estate Connections #FX9561444 Report a problem | ||
| 2/20/2016 | Price change | $188,000-4%$221/sqft |
Source: RE/MAX Real Estate Connections #FX9540131 Report a problem | ||
| 1/31/2016 | Listed for rent | $1,500$2/sqft |
Source: RE/MAX Real Estate Connections #FX9561444 Report a problem | ||
| 1/18/2016 | Price change | $195,900+2.6%$230/sqft |
Source: RE/MAX Real Estate Connections #FX9540131 Report a problem | ||
| 1/16/2016 | Price change | $190,900-2.6%$225/sqft |
Source: RE/MAX Real Estate Connections #FX9540131 Report a problem | ||
| 12/20/2015 | Listed for sale | $195,900+4.8%$230/sqft |
Source: RE/MAX Real Estate Connections #FX9540131 Report a problem | ||
| 10/4/2004 | Sold | $187,000$220/sqft |
Source: Public Record Report a problem | ||
Public tax history
| Year | Property taxes | Tax assessment |
|---|---|---|
| 2025 | $2,367 +0.8% | $204,740 +1% |
| 2024 | $2,348 +4.7% | $202,710 +2% |
| 2023 | $2,243 -6.2% | $198,740 -5% |
| 2022 | $2,392 | $209,200 +6% |
| 2021 | -- | $197,360 +16% |
| 2020 | $2,014 +1.2% | $170,140 +1.2% |
| 2019 | $1,990 +3.8% | $168,110 +3.8% |
| 2018 | $1,916 +6% | $161,910 +4% |
| 2017 | $1,807 -3.6% | $155,680 -3.8% |
| 2016 | $1,875 +3.8% | $161,880 |
| 2015 | $1,807 +28.3% | $161,880 +28% |
| 2014 | $1,408 | $126,470 +13.8% |
| 2013 | -- | $111,130 +3.3% |
| 2012 | -- | $107,560 -45.2% |
| 2008 | -- | $196,380 0% |
| 2007 | -- | $196,420 +124.4% |
| 2003 | -- | $87,515 +32% |
| 2002 | -- | $66,300 |
Find assessor info on the county website
Neighborhood: 22303
Nearby homes
- $210,0001 bd1 ba850 sqft2059 Huntington Ave APT 612, Alexandria, VA 22303For Sale
- $686,6003 bd4 ba1.5k sqft5901 Berkshire Ct, Alexandria, VA 22303Off Market
- $660,9003 bd3 ba1.5k sqft5847 Berkshire Ct, Alexandria, VA 22303Off Market
- $199,9001 bd1 ba673 sqft2059 Huntington Ave APT 1601, Alexandria, VA 22303For Sale

- $620,5003 bd3 ba1.4k sqft5903 Berkshire Ct, Alexandria, VA 22303Off Market
- $215,0001 bd1 ba850 sqft2059 Huntington Ave APT 311, Alexandria, VA 22303For Sale
- $605,3003 bd3 ba1.4k sqft5845 Berkshire Ct, Alexandria, VA 22303Off Market
- $632,1004 bd3 ba1.4k sqft5905 Berkshire Ct, Alexandria, VA 22303Off Market
Nearby schools
GreatSchools rating
- 3/10Cameron Elementary SchoolGrades: PK-6Distance: 1.5 mi
- 7/10Twain Middle SchoolGrades: 7-8Distance: 2.6 mi
- 4/10Edison High SchoolGrades: 9-12Distance: 3.6 mi
Schools provided by the listing agent
- Elementary: Cameron
- Middle: Twain
- High: Edison
- District: Fairfax County Public Schools
Source: Bright MLS. This data may not be complete. We recommend contacting the local school district to confirm school assignments for this home.
Get a cash offer in 3 minutes
Find out how much your home could sell for in as little as 3 minutes with a no-obligation cash offer.
Estimated market value
$216,900
Get a cash offer in 3 minutes
Find out how much your home could sell for in as little as 3 minutes with a no-obligation cash offer.
Estimated market value
$216,900
- Virginia
- Fairfax County
- Huntington
- 22303
- 2059 Huntington Ave Apartment 312
Nearby cities
Nearby zip codes
Other Huntington Topics
