NEW CONSTRUCTION! The Armstrong Plan by Lennar Homes. This popular floor plan checks all the boxes! A charming front porch welcomes you into a spacious living room that flows right into the kitchen and dining nook—perfect for entertaining. The kitchen features a peninsula bar with extra seating and a nicely sized dining area that makes gatherings a breeze. Two bedrooms, a full hall bath, and a laundry room are tucked off the garage entrance for added convenience. The private owner’s suite is located at the back of the home and includes a spacious bedroom, large walk-in closet, and a private bath. This layout is a favorite for a reason—come see why! Neighborhood sits just southwest of downtown Kellyville—conveniently located right off Hwy 66 and just minutes from the Turner Turnpike. You’re only 11 minutes from all the shopping, dining, and amenities in Sapulpa. $0 Down USDA Financing Available (WAC)! HURRY HOME! Estimated completion: July
Pending
Price increase: $2.2K (7/17)
$209,175
20598 Meadow St, Kellyville, OK 74039
3beds
1,301sqft
:
Get pre-qualified$1,406/mo
Single Family Residence
Built in 2026
6,011 Square Feet Lot
$211,700 Zestimate®
$161/sqft
$21/mo HOA
What's special
Large walk-in closetCharming front porchFull hall bathTwo bedroomsNicely sized dining area
- 70 days |
- 43 |
- 4 |
Zillow last checked:
Listing updated:
Listed by:
Moriah Simmons 918-600-7781,
Ryon & Associates, Inc.
Source: MLS Technology, Inc.,MLS#: 2618572 Originating MLS: MLS Technology
Originating MLS: MLS TechnologyFacts & features
Interior
Bedrooms & bathrooms
- Bedrooms: 3
- Bathrooms: 2
- Full bathrooms: 2
Primary bedroom
- Description: Master Bedroom,Private Bath,Walk-in Closet
- Level: First
Primary bathroom
- Description: Master Bath,Shower Only,Vent
- Level: First
Bathroom
- Description: Hall Bath,Bathtub,Full Bath,Vent
- Level: First
Den
- Description: Den/Family Room,
- Level: First
Kitchen
- Description: Kitchen,Eat-In,Pantry
- Level: First
Utility room
- Description: Utility Room,Inside
- Level: First
Heating
- Central, Gas
Cooling
- Central Air
Appliances
- Included: Dishwasher, Disposal, Gas Water Heater, Microwave, Oven, Range
- Laundry: Washer Hookup, Electric Dryer Hookup
Features
- High Ceilings, Laminate Counters, Electric Oven Connection, Gas Range Connection, Programmable Thermostat
- Flooring: Carpet, Vinyl
- Windows: Vinyl
- Basement: None
- Has fireplace: No
Interior area
- Total structure area: 1,301
- Total interior livable area: 1,301 sqft
Property
Parking
- Total spaces: 2
- Parking features: Attached, Garage
- Attached garage spaces: 2
Features
- Levels: One
- Stories: 1
- Patio & porch: Covered, Porch
- Exterior features: Concrete Driveway, Rain Gutters
- Pool features: None
- Fencing: None
Lot
- Size: 6,011 Square Feet
- Features: None
Details
- Additional structures: None
Construction
Type & style
- Home type: SingleFamily
- Property subtype: Single Family Residence
Materials
- Brick, Vinyl Siding, Wood Frame
- Foundation: Slab
- Roof: Asphalt,Fiberglass
Condition
- Under Construction
- Year built: 2026
Utilities & green energy
- Sewer: Public Sewer
- Water: Public
- Utilities for property: Electricity Available, Natural Gas Available, Water Available
Green energy
- Energy efficient items: Insulation
Community & HOA
Community
- Features: Gutter(s), Sidewalks
- Security: No Safety Shelter, Smoke Detector(s)
- Subdivision: Mckellop Meadow Phase Ii
HOA
- Has HOA: Yes
- Amenities included: None
- HOA fee: $250 annually
Location
- Region: Kellyville
Financial & listing details
- Price per square foot: $161/sqft
- Annual tax amount: $100
- Date on market: 5/20/2026
- Cumulative days on market: 70 days
- Listing terms: Conventional,FHA,USDA Loan,VA Loan
Estimated market value
$211,700
$201,000 - $222,000
$1,705/mo
Price history
| Date | Event | Price |
|---|---|---|
| 7/17/2026 | Pending sale | $209,175+1.1%$161/sqft |
Source:  MLS Technology, Inc. #2618572 Report a problem MLS Technology, Inc. #2618572 Report a problem | ||
| 7/3/2026 | Price change | $207,000-1%$159/sqft |
Source:  Lennar Homes Report a problem Lennar Homes Report a problem | ||
| 7/3/2026 | Price change | $209,175+1.1%$161/sqft |
Source: MLS Technology, Inc. #2618572 Report a problem | ||
| 5/13/2026 | Price change | $207,000+2.9%$159/sqft |
Source: Lennar Homes Report a problem | ||
| 5/5/2026 | Listed for sale | $201,175$155/sqft |
Source: Lennar Homes Report a problem | ||
Public tax history
Tax history is unavailable.
Monthly payment
Est. payment
Payment breakdown
Explore the cost of this home by adjusting the details. Changes won't be saved.Climate risks
Neighborhood: 74039
Nearby schools
GreatSchools rating
- 8/10Kellyville Elementary SchoolGrades: PK-2Distance: 0.6 mi
- 4/10Kellyville Middle SchoolGrades: 7-8Distance: 1 mi
- 3/10Kellyville High SchoolGrades: 9-12Distance: 1 mi
Schools provided by the listing agent
- Elementary: Kellyville
- High: Kellyville
- District: Kellyville - Sch Dist (48)
Source: MLS Technology, Inc.. This data may not be complete. We recommend contacting the local school district to confirm school assignments for this home.
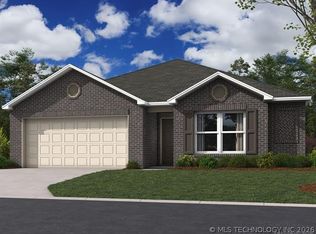
- $235,0004 bd2 ba1.6k sqft20614 Meadow St, Kellyville, OK 74039New Construction
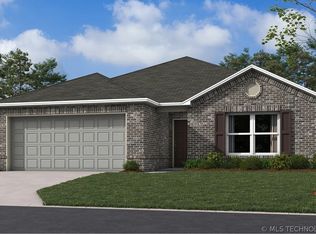
- $222,0003 bd2 ba1.4k sqft20584 Meadow St, Kellyville, OK 74039Sold
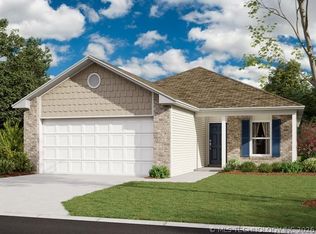
- $233,0004 bd2 ba1.6k sqft20630 Meadow St, Kellyville, OK 74039Pending
- $213,0223 bd2 ba1.3k sqft20568 Meadow St, Kellyville, OK 74039Pending

- $222,0003 bd2 ba1.4k sqft20660 Meadow St, Kellyville, OK 74039New Construction
- $213,0003 bd2 ba1.3k sqft20664 Meadow St, Kellyville, OK 74039Pending
- $227,0004 bd2 ba1.7k sqft20792 Meadow St, Kellyville, OK 74039Sold
- $222,0004 bd2 ba1.6k sqft20642 Meadow St, Kellyville, OK 74039Sold
A local agent can set up tours, give advice and negotiate with sellers.
A local lender can help you make sure your offer is ready when you are.
Similar homes
- $222,0003 bd2 ba1.4k sqft20660 Meadow St, Kellyville, OK 74039New ConstructionMLS Technology, Inc.
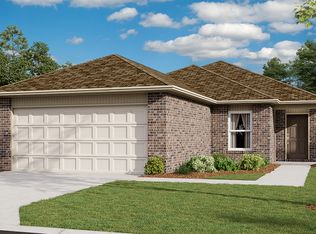
- $208,0003 bd2 ba1.3k sqft20674 Meadow St, Kellyville, OK 74039New Construction
 Lennar Homes
 - from $203,0003 bd2 ba1.2k sqftRC Cooper Plan, McKellop Meadow, Kellyville, OK 74039New Construction
 Lennar Homes
 - $235,0004 bd2 ba1.6k sqft20614 Meadow St, Kellyville, OK 74039New ConstructionMLS Technology, Inc.
- $214,9004 bd2 ba1.5k sqft102 W Ruth, Kellyville, OK 74039For SaleMLS ID #2614800, Jamie Sontag, eXp Realty, LLC. MLS Technology, Inc.
- from $214,0003 bd2 ba1.4k sqftRC Fenway Plan, McKellop Meadow, Kellyville, OK 74039New ConstructionLennar Homes
- $235,0854 bd2 ba1.6k sqft15684 Draft St, Kellyville, OK 74039For SaleMLS ID #2608174, Moriah Simmons, Ryon & Associates, Inc.. MLS Technology, Inc.
- from $212,0003 bd2 ba1.4k sqftRC Chadwick Plan, McKellop Meadow, Kellyville, OK 74039New ConstructionLennar Homes
- from $199,0003 bd2 ba1.3k sqftRC Armstrong II Plan, McKellop Meadow, Kellyville, OK 74039New ConstructionLennar Homes
- from $225,0004 bd2 ba1.6k sqftRC Cypress Plan, McKellop Meadow, Kellyville, OK 74039New ConstructionLennar Homes
- from $224,0004 bd2 ba1.6k sqftRC Magnolia Plan, McKellop Meadow, Kellyville, OK 74039New ConstructionLennar Homes
- $207,0003 bd2 ba1.3k sqft15709 Mustang Ave, Kellyville, OK 74039New ConstructionLennar Homes
- $213,0003 bd2 ba1.3k sqft15714 Mustang Ave, Kellyville, OK 74039New ConstructionLennar Homes
- $235,0004 bd2 ba1.6k sqft15732 Mustang Ave, Kellyville, OK 74039New ConstructionLennar Homes
- $234,0004 bd2 ba1.6k sqft15697 Mustang Ave, Kellyville, OK 74039New ConstructionLennar Homes
- $233,0004 bd2 ba1.6k sqft15721 Mustang Ave, Kellyville, OK 74039New ConstructionLennar Homes
- $205,0003 bd2 ba1.1k sqft642 E 138th Pl, Glenpool, OK 74033For SaleMLS ID #2626424, Tasha Bates, Keller Williams Advantage. MLS Technology, Inc.
- $214,2373 bd2 ba1.4k sqft16 Orchid St, Bristow, OK 74010New ConstructionMLS Technology, Inc.
- $209,2373 bd2 ba1.4k sqft13 Orchid St, Bristow, OK 74010New ConstructionMLS Technology, Inc.
- from $212,0004 bd2 ba1.6k sqftRC Magnolia Plan, Wildflower Meadow, Bristow, OK 74010New ConstructionRausch Coleman Homes
