Skip main navigation
Off market
  • $337,200

    205A Stone Hill Dr, Pottstown, PA 19464

    3beds
    3baths
    2,382sqft
    Townhouse
    Built in ----
    -- sqft lot
    $337,200 Zestimate®
    $142/sqft
    $2,606 Estimated rent

    Home value

    $337,200

    $303,000 - $371,000

    $2,606/mo

    Zestimate® history
    Loading
    Loading...

    Owner options

    List your home for rent

    $2,606/mo

    Rent Zestimate®

    Find your next renter with Zillow Rental Manager. Plus, with online applications, you can quickly screen prospective tenants – for free.

    Learn more

    $2,606/mo

    Rent Zestimate®

    Refinance and save

    $2,183/mo

    Est. payment

    Refinancing to a lower rate could help reduce your monthly payments and save thousands over the life of the loan.

    See today's rates

    $2,183/mo

    Est. payment

    Explore your selling options

    Work with a Zillow partner agent

    Leverage their expertise and Zillow's premium Showcase listings to get your home seen by more buyers.

    Get started

    List with your own agent

    Get your home in front of millions of buyers by listing it on Zillow.

    Learn how to do it

    Sell it yourself

    Take full control of how buyers see your home on Zillow by listing For Sale by Owner (FSBO).

    List your home

    What's special

    Amazing backyard viewsRear patioMajor shopping areasNew trex deckCommon parking spacesShiplap wallsBath tub

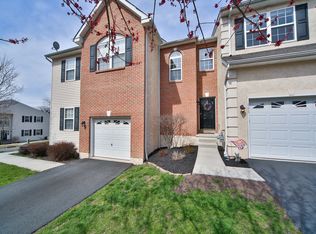
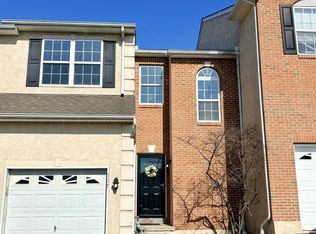
    Highly upgraded Luxurious 3 BR 3.5 BA Finished Basement with amazing backyard views in Coddington View. Upper Pottsgrove Schools. Numerous upgrades to list. As you enter the beautiful home, you will be greeted with the 5" wide hand scraped hickory hardwood floors throughout the first floor. Open concept living with kitchen opening to family room, dining area and the bumped out area for your office nook or play area. Highly upgraded kitchen with 42" white cabinets, a gray tile backsplash, undermount sink and highly upgraded granite countertops. Energy Efficient stainless steel appliances including gas range and French door fridge. Large multi purpose kitchen island that can hold up to four bar stools. Relax in your new Trex Deck with cable rails and take in the great hill-top view. An updated powder room is in the first floor. As you go up the stairs, you will be greeted with the master bedroom with tray ceiling, crown molding and ceiling fan. A walk-in closet and an additional closet are available in the master bedroom. Retreat into the newly updated Master Bath with teak countertops, double sinks, bath tub, expanded standing shower stall with built-in shelf and a bench. Two other nicely sized bedrooms with walk in closets in each. The hall bath is also updated with a new vanity and new flooring. Convenient laundry room in the second floor. It doesn't stop there. Continue your gatherings and fun with the newly updated Finished Walk Out Basement with additional full bath is perfect for additional living space. Finished basement with new carpet, shiplap walls and a kitchenette and leads to the rear patio. The full bath in the basement has newly upgraded tile floors and a standing shower with seamless shower door. Additional storage areas and built-in storage cabinets in the basement. Plenty of lighting throughout the home. Freshly painted custom paint throughout. A one car garage, additional driveway parking and plenty of common parking spaces available in the community. Easy access to Rt 422 to Rt 202, Rt 100, major shopping areas, restaurants, entertainment and more. HOA takes care of lawn. Nothing to do but move in and enjoy your next dream home. Please call for pet policy. Tenant pays utilities. Available May 6th. Tenant pays utilities. Landlord pays HOA Dues.

    This property is off market, which means it's not currently listed for sale or rent on Zillow. This may be different from what's available on other websites or public sources.
    Facts & features

    Interior

    Bedrooms & bathrooms
    • Bedrooms: 3
    • Bathrooms: 3.5
    Heating
    • Forced air
    Cooling
    • Other
    Appliances
    • Included: Dryer, Washer
    • Laundry: In Unit
    Features
    • Flooring: Hardwood
    Interior area
    • Total interior livable area: 2,382 sqft

    Property

    Parking
    • Parking features: Garage - Detached

    Construction

    Type & style
    • Home type: Townhouse

    Community & HOA

    Location
    • Region: Pottstown

    Financial & listing details

    • Price per square foot: $142/sqft

    Price history

    DateEventPrice
    4/22/2022Listing removed--
    Source: Zillow Rental Manager Report a problem
    4/3/2022Listed for rent$2,750$1/sqft
    Source: Zillow Rental Manager Report a problem

    Public tax history

    Tax history is unavailable.

    Neighborhood: Halfway House

    Nearby schools

    GreatSchools rating
    Get a cash offer in 3 minutes
    Find out how much your home could sell for in as little as 3 minutes with a no-obligation cash offer.
    Estimated market value
    $337,200
    Get a cash offer in 3 minutes
    Find out how much your home could sell for in as little as 3 minutes with a no-obligation cash offer.
    Estimated market value
    $337,200