SELLER OFFERING UP TO $10,000 TOWARD BUYER'S ALLOWABLE CLOSING COSTS, PREPAID EXPENSES, AND/OR INTEREST RATE BUYDOWN! Welcome to peaceful country living in the heart of Mackville, Kentucky! Where wide-open spaces, beautiful farmland views, and the simple joys of life make every day feel like a getaway. This charming 3-bedroom, 1-bath home offers a bright, inviting living area with a comfortable, open feel that's perfect for gathering with family and friends. Step outside and enjoy the spacious yard, complete with fencing and plenty of room for the kiddos and four-legged family members to run and play! The large garage provides excellent space for parking, storage, hobbies, or projects, while the outdoor space offers endless opportunities to relax, entertain, and enjoy the fresh country air. Surrounded by picturesque farmland and peaceful scenery, this property offers the kind of setting that's becoming harder to find. Whether you're starting out, slowing down, or simply dreaming of a little more breathing room, this Mackville home is ready to welcome you. Come experience where peace and quiet aren't a luxury they're a way of life!
Contingent
Price cut: $10K (10/19)
$179,900
206 Battle Rd, Mackville, KY 40040
3beds
980sqft
Single Family Residence
Built in 1994
0.78 Acres Lot
$170,500 Zestimate®
$184/sqft
$-- HOA
What's special
Comfortable open feelSpacious yardLarge garageBeautiful farmland viewsWide-open spaces
- 29 days
- 525
- 34
Likely to sell faster than
Zillow last checked:
Listing updated:
Listed by:
Christie Welch 859-613-6900,
Welchomes Real Estate,
Austin Rayborn 859-516-1398,
Welchomes Real Estate
Source: Imagine MLS,MLS#: 26028395
Facts & features
Interior
Bedrooms & bathrooms
- Bedrooms: 3
- Bathrooms: 1
- Full bathrooms: 1
Primary bedroom
- Level: Second
Bedroom 1
- Level: Second
Bedroom 3
- Level: Second
Bathroom 1
- Level: Second
Kitchen
- Level: First
Living room
- Level: First
Heating
- Electric
Cooling
- Central Air, Multi Units
Appliances
- Included: Refrigerator, Range
Features
- Eat-in Kitchen
- Flooring: Laminate
- Doors: Storm Door(s)
- Has basement: No
- Has fireplace: No
Interior area
- Total structure area: 980
- Total interior livable area: 980 sqft
- Finished area above ground: 980
- Finished area below ground: 0
Property
Parking
- Total spaces: 1
- Parking features: Attached Garage, Driveway, Off Street, Garage Faces Front
- Garage spaces: 1
- Has uncovered spaces: Yes
Features
- Levels: One and One Half
- Fencing: Chain Link,Privacy
Lot
- Size: 0.78 Acres
Details
- Additional structures: Shed(s)
- Parcel number: 44038
Construction
Type & style
- Home type: SingleFamily
- Property subtype: Single Family Residence
Materials
- Brick Veneer, Vinyl Siding
- Foundation: Concrete Perimeter
- Roof: Dimensional Style
Condition
- Year built: 1994
Utilities & green energy
- Sewer: Septic Tank
- Water: Public
Community & HOA
Community
- Subdivision: Rural
HOA
- Has HOA: No
Location
- Region: Mackville
Financial & listing details
- Price per square foot: $184/sqft
- Tax assessed value: $150,000
- Annual tax amount: $1,523
- Date on market: 10/14/2026
Estimated market value
$170,500
$162,000 - $179,000
$1,233/mo
Price history
| Date | Event | Price |
|---|---|---|
| 10/30/2026 | Contingent | $179,900$184/sqft |
Source:  Imagine MLS #26028395 Report a problem | ||
| 10/19/2026 | Price change | $179,900-5.3%$184/sqft |
Source: Imagine MLS #26028395 Report a problem | ||
| 10/14/2026 | Listed for sale | $189,900+26.6%$194/sqft |
Source: Imagine MLS #26028395 Report a problem | ||
| 2/16/2024 | Sold | $150,000-5.7%$153/sqft |
Source: Public Record Report a problem | ||
| 1/4/2024 | Pending sale | $159,000$162/sqft |
Source: Owner Report a problem | ||
| 11/28/2023 | Price change | $159,000-5.9%$162/sqft |
Source: Owner Report a problem | ||
| 11/14/2023 | Price change | $169,000-5.6%$172/sqft |
Source: Owner Report a problem | ||
| 10/24/2023 | Listed for sale | $179,000$183/sqft |
Source: Owner Report a problem | ||
Public tax history
| Year | Property taxes | Tax assessment |
|---|---|---|
| 2025 | $1,523 -2.3% | $150,000 |
| 2024 | $1,558 +110.2% | $150,000 +114.3% |
| 2023 | $742 -1% | $70,000 |
| 2022 | $749 +37.4% | $70,000 +42.9% |
| 2021 | $545 -1% | $49,000 |
| 2020 | $551 -0.5% | $49,000 |
| 2019 | $553 +0.3% | $49,000 |
| 2018 | $552 +0.8% | $49,000 |
| 2017 | $547 -0.4% | $49,000 |
| 2016 | $549 +3.2% | $49,000 |
| 2015 | $532 +1.1% | $49,000 |
| 2014 | $526 | $49,000 |
| 2010 | -- | $49,000 |
Find assessor info on the county website
Monthly payment
Est. payment
Payment breakdown
Explore the cost of this home by adjusting the details. Changes won't be saved.Climate risks
Neighborhood: 40040
Nearby schools
Schools provided by the listing agent
- Elementary: Washington Co
- Middle: Washington
- High: Washington Co
Source: Imagine MLS. This data may not be complete. We recommend contacting the local school district to confirm school assignments for this home.
Similar homes
- $159,9002 bd1 ba1k sqft83 S Church St, Mackville, KY 40040For Sale
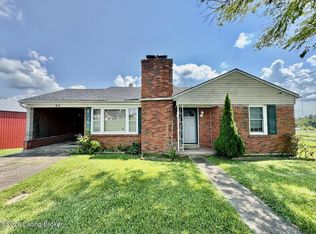
 MLS ID #1724910, J. Michael Hale, Sell With Hale Realty & Auction. Metro Search Inc. LLC DBA Apex MLS
- $175,0003 bd1 ba1k sqft644 Mooreland Ave, Harrodsburg, KY 40330For Sale
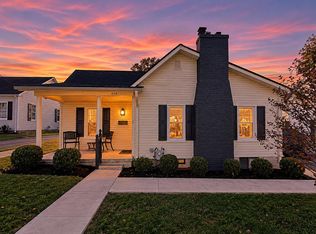
 MLS ID #26030991, Melanie Qualls, RE/MAX Elite Realty Danville. Imagine MLS
- $175,0003 bd1 ba1k sqft937 Westwood Ct, Danville, KY 40422For Sale
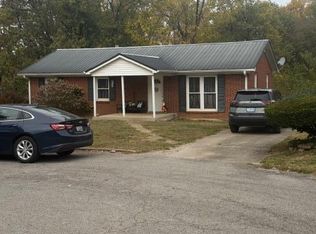 MLS ID #26030462, Brad Harmon, LexHomes Real Estate. Imagine MLS
- $169,9003 bd1 ba1k sqft210 Rizer Ave, Springfield, KY 40069For Sale
 MLS ID #1732020, J. Michael Hale, Sell With Hale Realty & Auction. Metro Search Inc. LLC DBA Apex MLS
- $189,9003 bd1 ba1.3k sqft219 E Virginia Ave, Springfield, KY 40069For SaleMLS ID #1729552, J. Michael Hale, Sell With Hale Realty & Auction. Metro Search Inc. LLC DBA Apex MLS
- $169,0003 bd2 ba1.1k sqft607 Claybrook Ave, Springfield, KY 40069For SaleMLS ID #1732485, J. Michael Hale, Sell With Hale Realty & Auction. Metro Search Inc. LLC DBA Apex MLS
- $145,0002 bd1 ba840 sqft180 Russell Branch Rd, Harrodsburg, KY 40330For SaleMLS ID #26021194, Christie Welch, Welchomes Real Estate. Imagine MLS
- $209,9003 bd2 ba1.4k sqft2983 Perryville Rd, Harrodsburg, KY 40330For SaleMLS ID #26028355, Misty W Gammon, Linda Wilson Realty. Imagine MLS
- $185,0003 bd2 ba1.2k sqft744 Cloverdale Dr, Harrodsburg, KY 40330For SaleMLS ID #26029253, Taylor Renee Hall, Stratton Hometown Realty & Auction, LLC. Imagine MLS
- $210,0003 bd1 ba1.3k sqft13081 Seaville Rd, Willisburg, KY 40078For SaleMLS ID #26021872, Cathie Witt-Pyle, Keller Williams Commonwealth. Imagine MLS
- $160,0002 bd1 ba1.1k sqft1000 Puncheon Creek Rd, Lawrenceburg, KY 40342For SaleMLS ID #26024166, Carol D Smith, NextHome Custom Realty. Imagine MLS
- $249,9003 bd2 ba1.4k sqft92 Venetia Ln, Willisburg, KY 40078For SaleMLS ID #1728939, Gibin George, Keller Williams Collective. Metro Search Inc. LLC DBA Apex MLS
- $189,0003 bd1 ba1.4k sqft233 Madison Ave, Danville, KY 40422For SaleMLS ID #26028814, Deonica D Asbery, United Country Cornerstone Realty & Auction. Imagine MLS
- $215,0003 bd1 ba1.2k sqft603 Ada Dr, Harrodsburg, KY 40330For SaleMLS ID #26028955, Sean A McGovern, RE/MAX Creative Realty. Imagine MLS
- $179,0002 bd2 ba864 sqft540 Jones St, Harrodsburg, KY 40330For SaleMLS ID #26030744, Austin Rayborn, Welchomes Real Estate. Imagine MLS
- $144,0003 bd1 ba1k sqft113 Cummins Dr, Harrodsburg, KY 40330For SaleMLS ID #26011729, Ashley Reynolds, Welchomes Real Estate. Imagine MLS
- $199,5004 bd1 ba1.3k sqft597 Meadowbrook Ln, Harrodsburg, KY 40330For SaleMLS ID #26022621, Austin Rayborn, Welchomes Real Estate. Imagine MLS
- $184,0003 bd2 ba890 sqft319 E Office St, Harrodsburg, KY 40330For SaleMLS ID #26011727, Ashley Reynolds, Welchomes Real Estate. Imagine MLS
- $179,0003 bd1 ba1k sqft511 Ashley Dr, Harrodsburg, KY 40330For SaleMLS ID #26011726, Ashley Reynolds, Welchomes Real Estate. Imagine MLS
