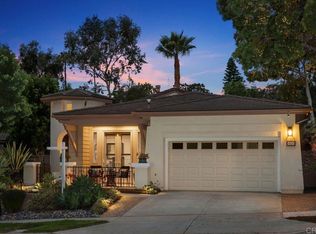
Located West of I-5 on a peaceful cul-de-sac in the heart of Leucadia, this light-filled 4-bedroom, 3-bath twin home with 2-car attached garage offers 2,062 square feet of versatility and coastal charm. The MAIN LEVEL features 3 bedrooms—including a primary suite with walk-in closet—2 full bathrooms, a spacious family room with fireplace and vaulted ceilings, an efficiently designed kitchen, and a generous dining area that opens to a large private brick patio and beautifully landscaped backyard—perfect for indoor-outdoor living. UPSTAIRS, a beautifully remodeled retreat offers exceptional comfort and versatility. This private haven features a spacious bedroom with a walk-in closet, a luxurious bathroom with soaking tub and separate shower, a comfortable living area, a dining space with French doors opening to a large private deck, and a fully equipped kitchenette with a full-size refrigerator, sink with disposal, quartz countertops, and ample cabinet storage. What truly sets this home apart, however, is its remarkable flexibility—with its own private entrance, the upper-level retreat can easily be transformed into a completely separate ADU, making it ideal for rental income, multigenerational living, extended guests, a private home office, or other flexible living arrangements. Whether you choose to enjoy the entire home as your own, live comfortably on one level while generating income from the other, or maximize earning potential by renting both levels—the possibilities are truly endless. Adding to its appeal, this exceptional property is located within the highly acclaimed Encinitas Union and San Dieguito Union High School Districts and is just a half-mile from Beacon's Beach and the vibrant restaurants, cafés, and shops along Highway 101—offering the very best of Leucadia's coveted coastal lifestyle.
Pending
Listed by: Coldwell Banker Realty • Reiley Bender
$1,879,000
206 Calle De Madera, Encinitas, CA 92024
4beds
2,062sqft
:
Get pre-qualified$11,783/mo
Single Family Residence
Built in 1977
10,135 Square Feet Lot
$1,907,000 Zestimate®
$911/sqft
$-- HOA
What's special
- 19 days |
- 118 |
- 4 |
Likely to sell faster than
Zillow last checked:
Listing updated:
Listed by:
Reiley Bender DRE #01477293 760-420-1000,
Coldwell Banker Realty,
Gretchen Mitchell DRE #00596498 760-715-2844,
Coldwell Banker Realty
Source: CRMLS,MLS#: NDP2606019 Originating MLS: California Regional MLS (North San Diego County & Pacific Southwest AORs)
Originating MLS: California Regional MLS (North San Diego County & Pacific Southwest AORs)Facts & features
Interior
Bedrooms & bathrooms
- Bedrooms: 4
- Bathrooms: 3
- Full bathrooms: 3
- Main level bathrooms: 2
- Main level bedrooms: 3
Rooms
- Room types: Bedroom, Entry/Foyer, Family Room, Kitchen, Primary Bedroom, Office, Other
Primary bedroom
- Features: Main Level Primary
Bedroom
- Features: Bedroom on Main Level
Other
- Features: Walk-In Closet(s)
Cooling
- None
Appliances
- Laundry: In Garage, See Remarks
Features
- Bedroom on Main Level, Main Level Primary, Walk-In Closet(s)
- Flooring: Vinyl, Wood
- Has fireplace: Yes
- Fireplace features: Family Room
- Common walls with other units/homes: 1 Common Wall,End Unit,No One Above,No One Below
Interior area
- Total interior livable area: 2,062 sqft
Video & virtual tour
Property
Parking
- Total spaces: 4
- Parking features: Garage - Attached
- Attached garage spaces: 2
- Uncovered spaces: 2
Features
- Levels: Two
- Stories: 2
- Entry location: 1
- Patio & porch: Brick, Concrete, Deck, Patio, See Remarks
- Pool features: None
- Has view: Yes
Lot
- Size: 10,135 Square Feet
- Features: Back Yard, Cul-De-Sac, Front Yard, Garden, Landscaped, Street Level, Yard
Details
- Parcel number: 2560404301
- Zoning: R-1:Single Fam-Res
- Special conditions: Standard
Construction
Type & style
- Home type: SingleFamily
- Property subtype: Single Family Residence
- Attached to another structure: Yes
Condition
- New construction: No
- Year built: 1977
Details
- Builder name: Madonna Homes
Utilities & green energy
- Sewer: Public Sewer
Community & HOA
Community
- Features: Suburban
Location
- Region: Encinitas
Financial & listing details
- Price per square foot: $911/sqft
- Tax assessed value: $370,487
- Annual tax amount: $4,572
- Date on market: 6/23/2026
- Cumulative days on market: 19 days
- Listing terms: Cash,Conventional
Estimated market value
$1,907,000
$1.81M - $2.00M
$6,989/mo
Price history
| Date | Event | Price |
|---|---|---|
| 7/3/2026 | Pending sale | $1,879,000$911/sqft |
Source:  CRMLS #NDP2606019 Report a problem CRMLS #NDP2606019 Report a problem | ||
| 6/23/2026 | Listed for sale | $1,879,000+85.1%$911/sqft |
Source: CRMLS #NDP2606019 Report a problem | ||
| 4/22/2019 | Sold | $1,015,000-7.7%$492/sqft |
Source: Public Record Report a problem | ||
| 4/1/2019 | Listed for sale | $1,099,900$533/sqft |
Source: Torrey Pacific Real Estate #190017209 Report a problem | ||
Public tax history
| Year | Property taxes | Tax assessment |
|---|---|---|
| 2025 | $4,572 +4.7% | $370,487 +2% |
| 2024 | $4,368 +3.5% | $363,224 +2% |
| 2023 | $4,219 +2.9% | $356,103 +2% |
| 2022 | $4,100 +2.1% | $349,121 +2% |
| 2021 | $4,014 +2% | $342,277 +1% |
| 2020 | $3,934 +68.6% | $338,768 +53.7% |
| 2019 | $2,333 -13.7% | $220,470 +2% |
| 2018 | $2,703 +1.6% | $216,148 +2% |
| 2017 | $2,660 +2.9% | $211,910 +2% |
| 2016 | $2,586 +2.5% | $207,756 +1.5% |
| 2015 | $2,523 +2.9% | $204,636 +2% |
| 2014 | $2,453 | $200,628 +0.5% |
| 2013 | -- | $199,722 +2% |
| 2012 | -- | $195,807 +2% |
| 2011 | -- | $191,969 +0.8% |
| 2010 | -- | $190,535 -0.2% |
| 2009 | -- | $190,989 +2% |
| 2008 | -- | $187,245 +2% |
| 2007 | -- | $183,574 +2% |
| 2006 | -- | $179,975 +2% |
| 2005 | -- | $176,447 +2% |
| 2004 | -- | $172,988 +1.9% |
| 2003 | -- | $169,819 +2% |
| 2002 | -- | $166,490 +2% |
| 2001 | -- | $163,227 |
Find assessor info on the county website
Monthly payment
Est. payment
Payment breakdown
Explore the cost of this home by adjusting the details. Changes won't be saved.Climate risks
Neighborhood: 92024
Nearby schools
GreatSchools rating
- 9/10Paul Ecke-Central Elementary SchoolGrades: K-6Distance: 0.4 mi
- 9/10Diegueno Middle SchoolGrades: 7-8Distance: 3.3 mi
- 9/10La Costa Canyon High SchoolGrades: 9-12Distance: 4 mi
Schools provided by the listing agent
- Elementary: Paul Ecke-Central
- Middle: Diegueno
- High: La Costa Canyon
Source: CRMLS. This data may not be complete. We recommend contacting the local school district to confirm school assignments for this home.
- $1,226,9003 bd2 ba1.2k sqft204 Calle De Madera, Encinitas, CA 92024Off Market
- $1,824,2003 bd2 ba1.3k sqft214 Calle De Madera, Encinitas, CA 92024Off Market
- $1,173,3003 bd2 ba1.3k sqft212 Calle De Madera, Encinitas, CA 92024Off Market
- $1,276,3003 bd2 ba1.3k sqft205 Calle De Madera, Encinitas, CA 92024Off Market
- $1,471,8003 bd3 ba1.3k sqft207 Calle De Madera, Encinitas, CA 92024Off Market
- $1,712,5003 bd2 ba1.3k sqft202 Calle De Sereno, Encinitas, CA 92024Sold
- $1,568,7003 bd2 ba1.3k sqft215 Calle De Madera, Encinitas, CA 92024Off Market
- $1,422,5003 bd2 ba1.3k sqft213 Calle De Madera, Encinitas, CA 92024Off Market
A local agent can set up tours, give advice and negotiate with sellers.
Similar homes
- $1,600,0003 bd2 ba1.6k sqft697 Ocean View Ave, Encinitas, CA 92024For Sale
 MLS ID #NDP2606221, Kara Brem, Windermere Real Estate. CRMLS
 - $1,998,0004 bd3 ba2.1k sqft1528 Avenida De Los Lirios, Encinitas, CA 92024For Sale
 MLS ID #NDP2605935, Gracinda Maier, Berkshire Hathaway HomeService. CRMLS
 - $1,950,0003 bd2 ba1.6k sqft1034 Alexandra Ln, Encinitas, CA 92024For Sale
 MLS ID #NDP2606120, Rick McGrath, Coldwell Banker Realty. CRMLS
 - $1,549,0003 bd3 ba1.5k sqft957 Hygeia Ave, Encinitas, CA 92024For Sale
 MLS ID #NDP2605323, Karen Morton, Compass. CRMLS
 - $2,288,0003 bd3 ba2.1k sqft1157 Alexandra Ln, Encinitas, CA 92024For SaleMLS ID #NDP2606384, Diane Ledbetter, Wisdom Properties. CRMLS
- $1,499,9904 bd3 ba2k sqft2422 Summerhill Dr, Encinitas, CA 92024For SaleMLS ID #NDP2606441, Rosie Chiurlia, Pabalyn Properties. CRMLS
- $2,595,0004 bd4 ba2k sqft637 Sparta Dr, Encinitas, CA 92024For SaleMLS ID #NDP2605383, Barb Westlake, Allison James Estates & Homes. CRMLS
- $2,070,0003 bd3 ba2.1k sqft143 Jupiter St, Encinitas, CA 92024For SaleMLS ID #NDP2604046, Amy Green, Coastal Premier Properties. CRMLS
- $1,569,0003 bd2 ba1.6k sqft1715 Kennington Rd, Encinitas, CA 92024For SaleMLS ID #NDP2601282, Josephine Lee, Berkshire Hathaway HomeService. CRMLS
- $2,250,0003 bd3 ba1.4k sqft940 Sealane Dr APT 7, Encinitas, CA 92024For SaleMLS ID #NDP2606069, Shawn Bengtson, Shoreline Properties. CRMLS
- $2,195,0003 bd3 ba2.5k sqft1551 Fairway Vis, Encinitas, CA 92024For SaleMLS ID #NDP2603931, Sharon Anderson, Keller Williams Realty. CRMLS
- $1,875,0005 bd3 ba2.5k sqft3008 Rana Ct, Carlsbad, CA 92009For SaleMLS ID #NDP2605757, Alan Shafran, SRG. CRMLS
- $1,599,0003 bd3 ba1.8k sqft3192 Via De Caballo, Encinitas, CA 92024For SaleMLS ID #NDP2606371, Cyndi Toscani, Realty ONE Group Pacific. CRMLS
- $1,750,0002 bd3 ba1.8k sqft7373 Seafarer Pl, Carlsbad, CA 92011For SaleMLS ID #NDP2606170, Carole Downing, Berkshire Hathaway HomeService. CRMLS
- $1,999,9004 bd3 ba2.4k sqft630 Camino Ynez, Solana Beach, CA 92075For SaleMLS ID #PTP2605524, Gary Cashman, Liv Modrn. CRMLS
- $1,645,0004 bd4 ba3k sqft1629 Via Allondra, San Marcos, CA 92078For SaleMLS ID #NDP2603453, Kelly Dinnsen Posthumus, Pacific Sotheby's Int'l Realty. CRMLS
- $1,995,0005 bd3 ba2.8k sqft2347 Merwin Dr, Carlsbad, CA 92008For SaleMLS ID #NDP2605776, Greg Gorsuch, CPM Realty. CRMLS
- $1,665,0004 bd2 ba1.9k sqft2640 Chestnut Ave, Carlsbad, CA 92010For SaleMLS ID #NDP2606314, Ravneet Pahwa, Rise Realty. CRMLS
- $2,295,0005 bd3 ba2.4k sqft3480 Charter Oak Dr, Carlsbad, CA 92008For SaleMLS ID #NDP2606650, Shirleyanne Marelly, Wisdom Properties. CRMLS
- $1,849,9004 bd4 ba1.8k sqft1204 California St, Oceanside, CA 92054For SaleMLS ID #NDP2605403, Agata Carpenter, Compass. CRMLS
Local buyer's agents are ready to help
