Amazing 4 year young townhome in the ever popular Newtown Walk at Ellis Preserve. This townhome is beautifully maintained with tons of upgrades. There is an attached 1 car garage with interior access to the entrance foyer. Follow the stairs to the second level where you will find a large open space concept with a gorgeous gourmet kitchen, granite counters, SS GE appliances, upgraded range hood, 42" cabinets with plenty of storage plus a large pantry as well. There is an attractive kitchen island with ample seating for entertaining friends. The large main living area is accented with a beautiful fireplace , tons of natural light and an additional space perfect for home office/ work out nook. Beyond the kitchen is the spacious dining room and additional living space. Sliders open to covered balcony for a private space to relax . A half bath is located on this level as well. All of this is accented by 9' ft ceilings , crown molding , recessed lighting and hardwood floors. Proceed up to the next level where you will find an amazing primary suite with large windows and covered balcony with lovely views & ceiling fan . The adjoining bathroom has 2 separate quartz top vanities, a large walk in glass shower with upgraded tiled flooring. There are 2 walk in closets both with custom organizers plus hands free lighting . There are 2 additional bedrooms, a full hall bath and a laundry closet housing your washer & dryer finishing this second level. Continue to the top floor where you will find a huge private roof top terrace with beautiful views of the sunset and great entertaining space. This very popular community is located within walking distance to several shops, restaurants, Whole Foods, and more. Easy access to the Philadelphia Airport, King of Prussia Mall, Ridley State Park with walking trails, etc. A truly fabulous place to live .
Sold for $624,000
$624,000
206 Charles Ellis Dr, Newtown Square, PA 19073
3beds
2,176sqft
Townhouse
Built in 2020
-- sqft lot
$651,400 Zestimate®
$287/sqft
$4,441 Estimated rent
Home value
$651,400
$593,000 - $723,000
$4,441/mo
Zestimate® history
Owner options
List your home for rent
$4,441/mo
Rent Zestimate®
Find your next renter with Zillow Rental Manager. Plus, with online applications, you can quickly screen prospective tenants – for free.
$4,441/mo
Rent Zestimate®
Refinance and save
$3,824/mo
Est. payment
Refinancing to a lower rate could help reduce your monthly payments and save thousands over the life of the loan.
$3,824/mo
Est. payment
Explore your selling options
Work with a Zillow partner agent
Leverage their expertise and Zillow's premium Showcase listings to get your home seen by more buyers.
Get startedList with your own agent
Get your home in front of millions of buyers by listing it on Zillow.
Learn how to do itSell it yourself
Take full control of how buyers see your home on Zillow by listing For Sale by Owner (FSBO).
List your homeWhat's special
Additional living spaceCustom organizersCovered balconyPrivate roof top terraceAmazing primary suiteLarge pantryTons of natural light
Zillow last checked:
Listing updated:
Listed by:
Denise Galvin 610-864-6656,
Long & Foster Real Estate, Inc.,
Co-Listing Agent: Denise M Crawford 610-420-2468,
Long & Foster Real Estate, Inc.
Bought with:
Unrepresented Buyer
Unrepresented Buyer Office
Denise Galvin, RS176770L
Long & Foster Real Estate, Inc.
Source: Bright MLS,MLS#: PADE2075562
Facts & features
Interior
Bedrooms & bathrooms
- Bedrooms: 3
- Bathrooms: 3
- Full bathrooms: 2
- 1/2 bathrooms: 1
- Main level bathrooms: 1
Basement
- Area: 0
Heating
- Forced Air, Natural Gas
Cooling
- Central Air, Electric
Appliances
- Included: Built-In Range, Microwave, Dishwasher, Disposal, Dryer, Energy Efficient Appliances, Ice Maker, Oven/Range - Gas, Range Hood, Refrigerator, Stainless Steel Appliance(s), Water Heater, Electric Water Heater
- Laundry: Upper Level
Features
- Bathroom - Stall Shower, Bathroom - Tub Shower, Bathroom - Walk-In Shower, Crown Molding, Dining Area, Family Room Off Kitchen, Open Floorplan, Kitchen - Gourmet, Kitchen Island, Recessed Lighting, Upgraded Countertops, Walk-In Closet(s), Ceiling Fan(s)
- Flooring: Carpet, Ceramic Tile, Hardwood, Wood
- Has basement: No
- Number of fireplaces: 1
- Fireplace features: Electric, Glass Doors
Interior area
- Total structure area: 2,176
- Total interior livable area: 2,176 sqft
- Finished area above ground: 2,176
- Finished area below ground: 0
Property
Parking
- Total spaces: 2
- Parking features: Built In, Garage Door Opener, Garage Faces Front, Asphalt, Attached, Driveway, Off Street
- Attached garage spaces: 1
- Uncovered spaces: 1
Accessibility
- Accessibility features: None
Features
- Levels: Three
- Stories: 3
- Patio & porch: Deck, Roof Deck
- Exterior features: Lighting, Sidewalks, Street Lights
- Pool features: None
- Has view: Yes
- View description: Panoramic
Lot
- Features: Middle Of Block
Details
- Additional structures: Above Grade, Below Grade
- Parcel number: 30000284205NO TAX RECORD
- Zoning: R -50
- Special conditions: Standard
Construction
Type & style
- Home type: Townhouse
- Architectural style: Contemporary
- Property subtype: Townhouse
Materials
- Vinyl Siding, Stone
- Foundation: Concrete Perimeter
- Roof: Asbestos Shingle
Condition
- Excellent
- New construction: No
- Year built: 2020
Details
- Builder model: The Burcham
Utilities & green energy
- Electric: 200+ Amp Service
- Sewer: Public Sewer
- Water: Public
- Utilities for property: Cable Connected
Community & HOA
Community
- Subdivision: Newtown Walk At Ellis Preserve
HOA
- Has HOA: Yes
- Services included: All Ground Fee, Maintenance Structure, Lawn Care Front, Lawn Care Rear, Snow Removal, Maintenance Grounds, Trash
- HOA fee: $292 monthly
- HOA name: MID ATLANTIC
Location
- Region: Newtown Square
- Municipality: NEWTOWN TWP
Financial & listing details
- Price per square foot: $287/sqft
- Tax assessed value: $410,980
- Annual tax amount: $6,839
- Date on market: 9/18/2024
- Listing agreement: Exclusive Right To Sell
- Listing terms: Cash,Conventional
- Inclusions: Refrigerator, Washer, Dryer, (all In As Is Condition), Garage Transmitter, Storage Shed On Roof Top Deck.
- Exclusions: Ring Doorbell Front &l Back Of House, Ring Stick Camera In Kitchen, Tv Hardware Primary Bedroom & Lr, Ring Camera, Interior Garage.
- Ownership: Fee Simple
Price history
| Date | Event | Price |
|---|---|---|
| 1/14/2025 | Sold | $624,000-2.3%$287/sqft |
Source:  Bright MLS #PADE2075562 Report a problem Bright MLS #PADE2075562 Report a problem | ||
| 11/15/2024 | Pending sale | $639,000$294/sqft |
Source:  Long & Foster Broker Feed #PADE2075562 Report a problem Long & Foster Broker Feed #PADE2075562 Report a problem | ||
| 10/20/2024 | Price change | $639,000-2.4%$294/sqft |
Source: Bright MLS #PADE2075562 Report a problem | ||
| 9/18/2024 | Listed for sale | $655,000+42.8%$301/sqft |
Source: Bright MLS #PADE2075562 Report a problem | ||
| 8/18/2020 | Sold | $458,842$211/sqft |
Source: Public Record Report a problem | ||
Public tax history
| Year | Property taxes | Tax assessment |
|---|---|---|
| 2026 | $7,911 +7.5% | $410,980 |
| 2025 | $7,360 +7.6% | $410,980 |
| 2024 | $6,839 +3.3% | $410,980 |
| 2023 | $6,624 +2.2% | $410,980 |
| 2022 | $6,479 +388.2% | $410,980 +387.5% |
| 2021 | $1,327 +157.9% | $84,300 -10.5% |
| 2020 | $515 | $94,220 |
Find assessor info on the county website
Neighborhood: 19073
Nearby homes
- $675,0003 bd3 ba2k sqft202 Charles Ellis Dr, Newtown Square, PA 19073Sold
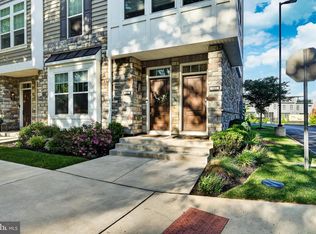
- $650,0003 bd3 ba2.1k sqft214 Charles Ellis Dr, Newtown Square, PA 19073Sold

- $660,0003 bd3 ba2.1k sqft207 Charles Ellis Dr, Newtown Square, PA 19073Sold
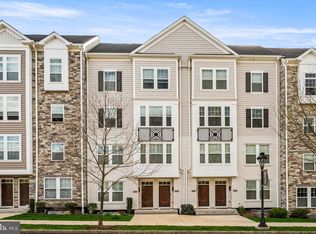
- $655,0003 bd4 ba2k sqft234 Charles Ellis Dr, Newtown Square, PA 19073Sold

- $591,0003 bd4 ba2.1k sqft211 Charles Ellis Dr, Newtown Square, PA 19073Sold
- $4,4503 bd3 ba2.1k sqft201 Charles Ellis Dr, Newtown Square, PA 19073For Rent
- $775,1003 bd3 ba2.2k sqft247 Charles Ellis Dr, Newtown Square, PA 19073Off Market
- $647,2003 bd2 ba2.2k sqft249 Charles Ellis Dr, Newtown Square, PA 19073Off Market
Nearby schools
GreatSchools rating
- 6/10Culbertson Elementary SchoolGrades: K-5Distance: 0.7 mi
- 7/10Paxon Hollow Middle SchoolGrades: 6-8Distance: 3.2 mi
- 9/10Marple Newtown Senior High SchoolGrades: 9-12Distance: 1.3 mi
Schools provided by the listing agent
- High: Marple Newtown
- District: Marple Newtown
Source: Bright MLS. This data may not be complete. We recommend contacting the local school district to confirm school assignments for this home.
Get a cash offer in 3 minutes
Find out how much your home could sell for in as little as 3 minutes with a no-obligation cash offer.
Estimated market value
$651,400
Get a cash offer in 3 minutes
Find out how much your home could sell for in as little as 3 minutes with a no-obligation cash offer.
Estimated market value
$651,400
- Pennsylvania
- Delaware County
- Newtown Square
- 19073
- 206 Charles Ellis Dr
Nearby cities
Nearby zip codes
Other Newtown Square Topics
