***OPEN HOUSE CANCELLED - Offer Accepted*** Welcome to 207 Charles Ellis Drive, a traditional architectural beauty in the heart of Newtown Walk, constructed of timeless limestone like stone and iron style scrollwork. Nestled in the center of the new downtown community, enjoy largely unobstructed views to both front and back, overlooking sunrises from the rear rooftop terrace and balconies, to sunsets overlooking the original historic buildings and open space to the front. Arguably one of the best spots in the community. The character continues inside with custom shiplap wall work, deep crown moldings, wide plank rich dark color flooring on the first level and continuing upstairs, concrete style fireplace with barn mantle, and custom entry walls with integrated coat and accessory hooks…the perfect fusion of modern downtown living, privacy, accessibility, open air and history combined in one…interior photos by week's end.
Sold for $660,000
$660,000
207 Charles Ellis Dr, Newtown Square, PA 19073
3beds
2,176sqft
Townhouse
Built in 2020
-- sqft lot
$720,600 Zestimate®
$303/sqft
$5,040 Estimated rent
Home value
$720,600
$685,000 - $757,000
$5,040/mo
Zestimate® history
Owner options
List your home for rent
$5,040/mo
Rent Zestimate®
Find your next renter with Zillow Rental Manager. Plus, with online applications, you can quickly screen prospective tenants – for free.
$5,040/mo
Rent Zestimate®
Refinance and save
$3,736/mo
Est. payment
Refinancing to a lower rate could help reduce your monthly payments and save thousands over the life of the loan.
$3,736/mo
Est. payment
Explore your selling options
Work with a Zillow partner agent
Leverage their expertise and Zillow's premium Showcase listings to get your home seen by more buyers.
Get startedList with your own agent
Get your home in front of millions of buyers by listing it on Zillow.
Learn how to do itSell it yourself
Take full control of how buyers see your home on Zillow by listing For Sale by Owner (FSBO).
List your homeWhat's special
Heart of newtown walkIntegrated coatAccessory hooksRear rooftop terraceCustom entry wallsTraditional architectural beautyModern downtown living
Zillow last checked:
Listing updated:
Listed by:
Christine Giubilato 610-304-0116,
Long & Foster Real Estate, Inc.
Bought with:
Nicole Courtney, RS357393
KW Greater West Chester
Source: Bright MLS,MLS#: PADE2064630
Facts & features
Interior
Bedrooms & bathrooms
- Bedrooms: 3
- Bathrooms: 3
- Full bathrooms: 2
- 1/2 bathrooms: 1
- Main level bathrooms: 1
Basement
- Area: 0
Heating
- Forced Air, Natural Gas
Cooling
- Central Air, Natural Gas, Electric
Appliances
- Included: Electric Water Heater
Features
- Ceiling Fan(s), Crown Molding, Kitchen Island, Walk-In Closet(s), Dining Area, Family Room Off Kitchen, Open Floorplan, Kitchen - Gourmet
- Has basement: No
- Number of fireplaces: 1
Interior area
- Total structure area: 2,176
- Total interior livable area: 2,176 sqft
- Finished area above ground: 2,176
- Finished area below ground: 0
Property
Parking
- Total spaces: 1
- Parking features: Garage Faces Rear, Garage Door Opener, Inside Entrance, Attached, Driveway
- Attached garage spaces: 1
- Has uncovered spaces: Yes
Accessibility
- Accessibility features: None
Features
- Levels: Two
- Stories: 2
- Exterior features: Sidewalks, Street Lights
- Pool features: None
Details
- Additional structures: Above Grade, Below Grade
- Parcel number: 30000284207
- Zoning: R-50 CONDO
- Special conditions: Standard
Construction
Type & style
- Home type: Townhouse
- Architectural style: Traditional
- Property subtype: Townhouse
Materials
- Combination
- Foundation: Slab
Condition
- New construction: No
- Year built: 2020
Utilities & green energy
- Sewer: Public Sewer
- Water: Public
Community & HOA
Community
- Condo and coop fee: $320 monthly
- Subdivision: Newtown Walk At Ellis Preserve
HOA
- Has HOA: No
- Services included: Common Area Maintenance, Maintenance Structure, Lawn Care Front, Lawn Care Rear, Maintenance Grounds, Snow Removal, Trash
- HOA name: Associa Mid Atlantic
Location
- Region: Newtown Square
- Municipality: NEWTOWN TWP
Financial & listing details
- Price per square foot: $303/sqft
- Tax assessed value: $410,980
- Annual tax amount: $6,757
- Date on market: 4/19/2024
- Listing agreement: Exclusive Right To Sell
- Inclusions: Washer & Dryer In As Is Condition
- Exclusions: Refrigerator, Tv Mount In Bedroom
- Ownership: Fee Simple
Price history
| Date | Event | Price |
|---|---|---|
| 6/12/2024 | Sold | $660,000+2.3%$303/sqft |
Source:  Bright MLS #PADE2064630 Report a problem Bright MLS #PADE2064630 Report a problem | ||
| 6/2/2024 | Pending sale | $645,000$296/sqft |
Source: Bright MLS #PADE2064630 Report a problem | ||
| 4/19/2024 | Contingent | $645,000$296/sqft |
Source: Bright MLS #PADE2064630 Report a problem | ||
| 4/19/2024 | Listed for sale | $645,000+37.4%$296/sqft |
Source: Bright MLS #PADE2064630 Report a problem | ||
| 8/20/2020 | Sold | $469,312$216/sqft |
Source: Public Record Report a problem | ||
Public tax history
| Year | Property taxes | Tax assessment |
|---|---|---|
| 2026 | $7,911 +7.5% | $410,980 |
| 2025 | $7,360 +7.6% | $410,980 |
| 2024 | $6,839 +3.3% | $410,980 |
| 2023 | $6,624 +2.2% | $410,980 |
| 2022 | $6,479 +388.2% | $410,980 +387.5% |
| 2021 | $1,327 +157.9% | $84,300 -10.5% |
| 2020 | $515 | $94,220 |
Find assessor info on the county website
Neighborhood: 19073
Nearby homes
- $4,4503 bd3 ba2.1k sqft201 Charles Ellis Dr, Newtown Square, PA 19073For Rent
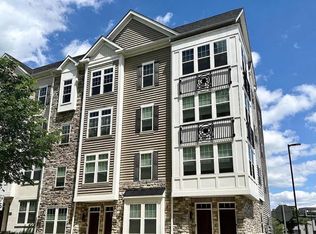
- $675,0003 bd3 ba2k sqft202 Charles Ellis Dr, Newtown Square, PA 19073Sold
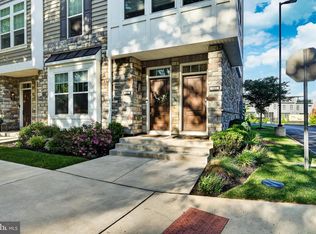
- $775,1003 bd3 ba2.2k sqft247 Charles Ellis Dr, Newtown Square, PA 19073Off Market
- $647,2003 bd2 ba2.2k sqft249 Charles Ellis Dr, Newtown Square, PA 19073Off Market

- $624,0003 bd3 ba2.1k sqft206 Charles Ellis Dr, Newtown Square, PA 19073Sold
- $591,0003 bd4 ba2.1k sqft211 Charles Ellis Dr, Newtown Square, PA 19073Sold
- $655,0003 bd4 ba2k sqft234 Charles Ellis Dr, Newtown Square, PA 19073Sold
- $650,0003 bd3 ba2.1k sqft214 Charles Ellis Dr, Newtown Square, PA 19073Sold
Nearby schools
GreatSchools rating
- 6/10Culbertson Elementary SchoolGrades: K-5Distance: 0.7 mi
- 7/10Paxon Hollow Middle SchoolGrades: 6-8Distance: 3.2 mi
- 9/10Marple Newtown Senior High SchoolGrades: 9-12Distance: 1.2 mi
Schools provided by the listing agent
- Elementary: Culbertson
- Middle: Paxon Hollow
- High: Marple Newtown
- District: Marple Newtown
Source: Bright MLS. This data may not be complete. We recommend contacting the local school district to confirm school assignments for this home.
Get a cash offer in 3 minutes
Find out how much your home could sell for in as little as 3 minutes with a no-obligation cash offer.
Estimated market value
$720,600
Get a cash offer in 3 minutes
Find out how much your home could sell for in as little as 3 minutes with a no-obligation cash offer.
Estimated market value
$720,600
- Pennsylvania
- Delaware County
- Newtown Square
- 19073
- 207 Charles Ellis Dr
Nearby cities
Nearby zip codes
Other Newtown Square Topics
