Quick delivery now available for this stunning four years new home which shows like new construction in the popular Newtown Walk community of Ellis Preserve in Newtown Square. You're only one step out the front door of this lovely home to enjoy a brief stroll over to the many new shoppes, restaurants as well as Whole Foods, Ulta and the Wine & Spirits Shoppe. 3BR/2.2BA with one car garage. The main level features an open floor plan with a gourmet kitchen with stainless steel appliances, dining area, and the living room as well as a powder room and access to your attached one-car garage. The garage access is in the rear of the home. The second level offers you a large primary suite with balcony , a spacious closet with a custom closet system as well as a relaxing primary spa full bath. There are also two other bedrooms and a full bath on this level. The laundry is also on the bedroom level. Custom window shades throughout the home. Consider making one of the bedrooms an office or use the spacious finished lower level with a powder room as an office or family room. There is also room to add a shower in the lower level powder room room should you desire to so. There is also a utility/storage room on the lower level as well. This home is the end unit lower unit home. Constructed by the quality craftsman at Rockwell Custom Homes in 2020. This home has been utilized sparingly as a second residence while in the area by the current homeowners. Natural gas heat and cooking. Washer, dryer and kitchen refrigerator are included. Enjoy the luxury living and convenience of Ellis Preserve. Minutes from the Mainline, Wayne, King of Prussia, Media and West Chester. An easy drive to Wilmington and Philadelphia as well. The train is also close by in Paoli. There are also beautiful trails to enjoy in and near the community. Click on the video icon to take a video tour of this home!
Sold for $591,000
$591,000
211 Charles Ellis Dr, Newtown Square, PA 19073
3beds
2,176sqft
Townhouse
Built in 2020
-- sqft lot
$655,700 Zestimate®
$272/sqft
$4,685 Estimated rent
Home value
$655,700
$623,000 - $688,000
$4,685/mo
Zestimate® history
Owner options
List your home for rent
$4,685/mo
Rent Zestimate®
Find your next renter with Zillow Rental Manager. Plus, with online applications, you can quickly screen prospective tenants – for free.
$4,685/mo
Rent Zestimate®
Refinance and save
$4,065/mo
Est. payment
Refinancing to a lower rate could help reduce your monthly payments and save thousands over the life of the loan.
$4,065/mo
Est. payment
Explore your selling options
Work with a Zillow partner agent
Leverage their expertise and Zillow's premium Showcase listings to get your home seen by more buyers.
Get startedList with your own agent
Get your home in front of millions of buyers by listing it on Zillow.
Learn how to do itSell it yourself
Take full control of how buyers see your home on Zillow by listing For Sale by Owner (FSBO).
List your homeWhat's special
Luxury livingRockwell custom homesOpen floor planKitchen refrigeratorPowder room roomWhole foodsNatural gas heat
Zillow last checked:
Listing updated:
Listed by:
Donna Marie McCole 610-213-6900,
BHHS Fox & Roach Wayne-Devon
Bought with:
Meg Sweeney, RS191801L
Long & Foster Real Estate, Inc.
Colin Sweeney, RS336442
Long & Foster Real Estate, Inc.
Source: Bright MLS,MLS#: PADE2063742
Facts & features
Interior
Bedrooms & bathrooms
- Bedrooms: 3
- Bathrooms: 4
- Full bathrooms: 2
- 1/2 bathrooms: 2
- Main level bathrooms: 1
Rooms
- Room types: Living Room, Dining Room, Primary Bedroom, Bedroom 2, Kitchen, Family Room, Utility Room, Bathroom 3, Primary Bathroom, Half Bath
Basement
- Area: 200
Heating
- Forced Air, Natural Gas
Cooling
- Central Air, Natural Gas
Appliances
- Included: Gas Water Heater
Features
- Ceiling Fan(s), Dining Area, Open Floorplan, Eat-in Kitchen, Kitchen - Gourmet, Primary Bath(s), Recessed Lighting, Bathroom - Tub Shower, Upgraded Countertops, Walk-In Closet(s)
- Flooring: Ceramic Tile, Wood, Vinyl
- Windows: Window Treatments
- Basement: Finished,Heated,Interior Entry,Concrete
- Has fireplace: No
Interior area
- Total structure area: 2,376
- Total interior livable area: 2,176 sqft
- Finished area above ground: 2,176
Property
Parking
- Total spaces: 2
- Parking features: Garage Faces Rear, Garage Door Opener, Inside Entrance, Asphalt, Lighted, Paved, Unassigned, Attached, Driveway, Parking Lot
- Attached garage spaces: 1
- Uncovered spaces: 1
Accessibility
- Accessibility features: 2+ Access Exits
Features
- Levels: Three
- Stories: 3
- Patio & porch: Porch
- Exterior features: Lighting, Street Lights
- Pool features: None
Details
- Additional structures: Above Grade, Below Grade
- Parcel number: 30000284212
- Zoning: R-50
- Special conditions: Standard
Construction
Type & style
- Home type: Townhouse
- Architectural style: Contemporary
- Property subtype: Townhouse
Materials
- Vinyl Siding
- Foundation: Concrete Perimeter
- Roof: Shingle
Condition
- New construction: No
- Year built: 2020
Details
- Builder name: Rockwell Custom
Utilities & green energy
- Electric: 200+ Amp Service
- Sewer: Public Sewer
- Water: Public
Community & HOA
Community
- Condo and coop fee: $292 monthly
- Subdivision: Newtown Walk At Ellis Preserve
HOA
- Has HOA: No
- Services included: All Ground Fee, Common Area Maintenance, Maintenance Structure, Lawn Care Front, Lawn Care Rear, Maintenance Grounds, Snow Removal
Location
- Region: Newtown Square
- Municipality: NEWTOWN TWP
Financial & listing details
- Price per square foot: $272/sqft
- Tax assessed value: $410,980
- Annual tax amount: $6,757
- Date on market: 3/19/2024
- Listing agreement: Exclusive Right To Sell
- Listing terms: Conventional,Cash,FHA,VA Loan
- Inclusions: Washer, Dryer, Refrigerator, Tv Mounts
- Exclusions: Flat Screen Tv’s Are Excluded
- Ownership: Fee Simple
Price history
| Date | Event | Price |
|---|---|---|
| 5/23/2024 | Sold | $591,000-1.3%$272/sqft |
Source:  Bright MLS #PADE2063742 Report a problem Bright MLS #PADE2063742 Report a problem | ||
| 4/17/2024 | Pending sale | $599,000$275/sqft |
Source: Bright MLS #PADE2063742 Report a problem | ||
| 3/31/2024 | Contingent | $599,000$275/sqft |
Source: Bright MLS #PADE2063742 Report a problem | ||
| 3/20/2024 | Listed for sale | $599,000+40.1%$275/sqft |
Source: Bright MLS #PADE2063742 Report a problem | ||
| 8/20/2020 | Sold | $427,655$197/sqft |
Source: Public Record Report a problem | ||
Public tax history
| Year | Property taxes | Tax assessment |
|---|---|---|
| 2026 | $7,911 +7.5% | $410,980 |
| 2025 | $7,360 +7.6% | $410,980 |
| 2024 | $6,839 +3.3% | $410,980 |
| 2023 | $6,624 +2.2% | $410,980 |
| 2022 | $6,479 +388.2% | $410,980 +387.5% |
| 2021 | $1,327 +157.9% | $84,300 -10.5% |
| 2020 | $515 | $94,220 |
Find assessor info on the county website
Neighborhood: 19073
Nearby homes
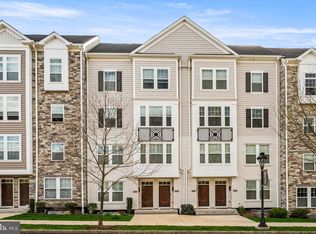
- $660,0003 bd3 ba2.1k sqft207 Charles Ellis Dr, Newtown Square, PA 19073Sold
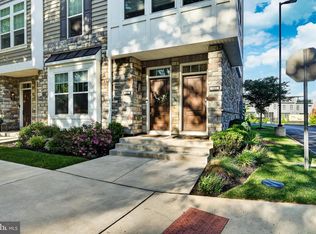
- $655,0003 bd4 ba2k sqft234 Charles Ellis Dr, Newtown Square, PA 19073Sold

- $675,0003 bd3 ba2k sqft202 Charles Ellis Dr, Newtown Square, PA 19073Sold
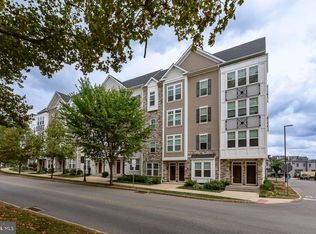
- $624,0003 bd3 ba2.1k sqft206 Charles Ellis Dr, Newtown Square, PA 19073Sold
- $4,4503 bd3 ba2.1k sqft201 Charles Ellis Dr, Newtown Square, PA 19073For Rent
- $650,0003 bd3 ba2.1k sqft214 Charles Ellis Dr, Newtown Square, PA 19073Sold
- $779,7003 bd3 ba2.2k sqft247 Charles Ellis Dr, Newtown Square, PA 19073Off Market
- $644,7003 bd2 ba2.2k sqft249 Charles Ellis Dr, Newtown Square, PA 19073Off Market
Nearby schools
GreatSchools rating
- 6/10Culbertson Elementary SchoolGrades: K-5Distance: 0.7 mi
- 7/10Paxon Hollow Middle SchoolGrades: 6-8Distance: 3.2 mi
- 9/10Marple Newtown Senior High SchoolGrades: 9-12Distance: 1.2 mi
Schools provided by the listing agent
- Elementary: Culbertson
- Middle: Paxon Hollow
- High: Marple Newtown
- District: Marple Newtown
Source: Bright MLS. This data may not be complete. We recommend contacting the local school district to confirm school assignments for this home.
Get a cash offer in 3 minutes
Find out how much your home could sell for in as little as 3 minutes with a no-obligation cash offer.
Estimated market value
$655,700
Get a cash offer in 3 minutes
Find out how much your home could sell for in as little as 3 minutes with a no-obligation cash offer.
Estimated market value
$655,700
- Pennsylvania
- Delaware County
- Newtown Square
- 19073
- 211 Charles Ellis Dr
Nearby cities
Nearby zip codes
Other Newtown Square Topics
