Skip main navigation
Off market
  • Price Unknown

    206 Cranbrook Vw SE, Calgary, AB T3M 1W6

    3beds
    2,000sqft
    SingleFamily
    Built in 2023
    -- sqft lot
    $-- Zestimate®
    C$--/sqft
    C$2,596 Estimated rent

    Home value

    Not available

    Estimated sales range

    Not available

    Not available

    Loading
    Loading...

    Owner options

    List your home for rent

    C$2,596/mo

    Rent Zestimate®

    Find your next renter with Zillow Rental Manager. Plus, with online applications, you can quickly screen prospective tenants – for free.

    Learn more

    C$2,596/mo

    Rent Zestimate®

    Refinance and save

    C$340/mo

    Est. payment

    Refinancing to a lower rate could help reduce your monthly payments and save thousands over the life of the loan.

    See today's rates

    C$340/mo

    Est. payment

    Explore your selling options

    Work with a Zillow partner agent

    Leverage their expertise and Zillow's premium Showcase listings to get your home seen by more buyers.

    Get started

    List with your own agent

    Get your home in front of millions of buyers by listing it on Zillow.

    Learn how to do it

    Sell it yourself

    Take full control of how buyers see your home on Zillow by listing For Sale by Owner (FSBO).

    List your home

    What's special

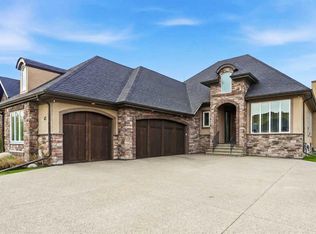
    Fabulous Baywest, luxury ESTATE bungalow, showcasing beautiful curb appeal & landscaping, heated TRIPLE garage and situated on an oversized corner lot, backing to pathway that leads to the Bow River and local community play parks. Substantially upgraded and offering over 3400 SF of developed space, you're sure to be impressed with all this amazing home offers: soaring 14' ceilings, upgraded 6.5" hardwood floors throughout, oversized windows to capture ample natural light, Hunter Douglas custom window coverings, elegant and spacious living room with porcelain tile front fireplace, dining room with sliding patio doors that leads to the oversized, partly covered deck with outdoor fireplace, chef's dream kitchen with Wolf and Sub-Zero appliances, huge island, granite counters, tons of extra cabinets including walk-through pantry leading to mud room and laundry adjacent to garage access. Primary bedroom easily accommodates king-sized furniture and features a lavish ensuite with free-standing soaker tub, oversized porcelain tiled shower, additional vanity space and a walk-in closet with custom organizers. Main floor office off the foyer and 2 pc bath complete the main floor. Lower level with 9' ceilings is professionally developed and offers a huge rec room, wet bar, ample storage, 2 bedrooms and 4 pc bath - perfect for company or your growing family. Too many additional and thoughtful features to list here - check out the supplements for a full list. Be sure to check out the 3D vi

    This property is off market, which means it's not currently listed for sale or rent on Zillow. This may be different from what's available on other websites or public sources.

    Facts & features

    Interior

    Bedrooms & bathrooms
    • Bedrooms: 3
    • Bathrooms: 2
    • Full bathrooms: 2
    Appliances
    • Laundry: Upper Level
    Features
    • Walk-In Closet(s)
    • Common walls with other units/homes: 2+ Common Walls
    Interior area
    • Total interior livable area: 2,000 sqft

    Property

    Features
    • Levels: Two
    • Patio & porch: Balcony(s)
    Lot
    • Features: Low Maintenance Landscape

    Construction

    Type & style
    • Home type: SingleFamily
    Condition
    • Year built: 2023

    Community & neighborhood

    Location
    • Region: Calgary
    • Subdivision: Cranston

    HOA & financial

    HOA
    • Has HOA: Yes
    • HOA fee: C$340 monthly

    Other

    Other facts
    • Appliances: Dryer, Electric Stove, Refrigerator, Washer, Dishwasher, Microwave, Electric Oven
    • Construction Materials: Wood Frame
    • Flooring: Carpet, Ceramic Tile, Laminate
    • Foundation Details: Poured Concrete
    • Heating: Forced Air
    • Levels: Two
    • List Office AOR: Calgary
    • Main Level Finished Area Units: SquareFeet
    • Property Type: Residential
    • Restrictions: None Known
    • Roof: Asphalt Shingle
    • Standard Status: Active
    • State Or Province: Alberta
    • Title Land: Fee Simple
    • Transaction Type: For Sale
    • Upper Level Finished Area Units: SquareFeet
    • Lot Features: Low Maintenance Landscape
    • Community Features: Playground, Park, Schools Nearby, Shopping Nearby
    • Parking Features: Single Garage Attached
    • Unit Exposure: S
    • Patio And Porch Features: Balcony(s)
    • Parking Plan Type: Attached Garage
    • District: CAL Zone SE
    • Interior Features: Walk-In Closet(s)
    • Laundry Features: Upper Level
    • Subdivision Name: Cranston
    • Exterior Features: Private Entrance
    • Structure Type: Five Plus
    • Common Walls: 2+ Common Walls
    • Pets Allowed: Call

    Price history

    DateEventPrice
    5/12/2023Listing removed--
    Source: Brookfield Residential Canada Report a problem
    4/6/2023Listed for saleC$463,888+35.1%C$232/sqft
    Source: Brookfield Residential Canada Report a problem
    12/4/2020Listing removedC$343,400C$172/sqft
    Source: BODE #A1047085 Report a problem
    11/5/2020Listed for saleC$343,400C$172/sqft
    Source: BODE #A1047085 Report a problem

    Public tax history

    Tax history is unavailable.

    Neighborhood: Cranston

    Nearby schools

    GreatSchools rating

    No schools nearby

    We couldn't find any schools near this home.