Welcome home to this beautiful property offering the perfect blend of comfort, space, and modern updates! This inviting 3-bedroom home features a well-designed layout that's ready for you to move right in. Outside, you'll love the impressive 3-car garage, along with four amazing sheds that provide incredible space for storage, hobbies, workshops, or all of your outdoor equipment. Relax or entertain in the charming gazebo, added in 2022, creating the perfect outdoor retreat for enjoying warm summer evenings. Enjoy peace of mind with numerous major updates already completed, including new plumbing (2022), a new furnace and central A/C unit (2022), brand-new windows (2025), and a new roof (2025). As an added bonus, this home is Energy Star Certified, offering improved energy efficiency and the potential for lower utility costs. Whether you're hosting family gatherings, entertaining friends, or simply looking for a place to call your own, this property delivers comfort, convenience, and exceptional value with all the big-ticket updates already taken care of. Don't miss your opportunity to make this beautifully updated home your own-schedule your private showing today!
Contingent
$165,000
206 E Grant St, Streator, IL 61364
3beds
1,244sqft
:
Get pre-qualified$1,242/mo
Single Family Residence
Built in 1864
8,272 Square Feet Lot
$-- Zestimate®
$133/sqft
$-- HOA
What's special
Well-designed layout
- 20 days |
- 419 |
- 11 |
Zillow last checked:
Listing updated:
Listed by:
Sarah Morris (815)992-8210,
Keller Williams Infinity
Source: MRED as distributed by MLS GRID,MLS#: 12693831
Facts & features
Interior
Bedrooms & bathrooms
- Bedrooms: 3
- Bathrooms: 1
- Full bathrooms: 1
Rooms
- Room types: No additional rooms
Primary bedroom
- Features: Flooring (Carpet)
- Level: Main
- Area: 96 Square Feet
- Dimensions: 12X8
Bedroom 2
- Features: Flooring (Carpet)
- Level: Main
- Area: 121 Square Feet
- Dimensions: 11X11
Bedroom 3
- Features: Flooring (Carpet)
- Level: Main
- Area: 80 Square Feet
- Dimensions: 10X8
Dining room
- Features: Flooring (Hardwood)
- Level: Main
- Area: 132 Square Feet
- Dimensions: 12X11
Kitchen
- Features: Flooring (Hardwood)
- Level: Main
- Area: 192 Square Feet
- Dimensions: 16X12
Living room
- Features: Flooring (Carpet)
- Level: Main
- Area: 165 Square Feet
- Dimensions: 15X11
Heating
- Natural Gas, Forced Air
Cooling
- Central Air
Features
- 1st Floor Bedroom, 1st Floor Full Bath
- Basement: Unfinished,Full
Interior area
- Total structure area: 1,244
- Total interior livable area: 1,244 sqft
Property
Parking
- Total spaces: 3
- Parking features: Gravel, Garage Door Opener, Yes, Garage Owned, Detached, Garage
- Garage spaces: 3
- Has uncovered spaces: Yes
Accessibility
- Accessibility features: No Disability Access
Features
- Stories: 1
- Patio & porch: Porch
Lot
- Size: 8,272 Square Feet
- Dimensions: 47 X 176
Details
- Additional structures: Shed(s)
- Parcel number: 3325126010
- Special conditions: None
- Other equipment: Ceiling Fan(s)
Construction
Type & style
- Home type: SingleFamily
- Property subtype: Single Family Residence
Materials
- Vinyl Siding
- Roof: Asphalt
Condition
- New construction: No
- Year built: 1864
- Major remodel year: 2022
Utilities & green energy
- Electric: Circuit Breakers, 100 Amp Service
- Sewer: Public Sewer
- Water: Public
Community & HOA
Community
- Security: Carbon Monoxide Detector(s)
HOA
- Services included: None
Location
- Region: Streator
Financial & listing details
- Price per square foot: $133/sqft
- Tax assessed value: $54,330
- Annual tax amount: $1,313
- Date on market: 7/6/2026
- Ownership: Fee Simple
Estimated market value
Not available
Estimated sales range
Not available
Not available
Price history
| Date | Event | Price |
|---|---|---|
| 7/21/2026 | Contingent | $165,000$133/sqft |
Source:  MRED as distributed by MLS GRID #12693831 Report a problem MRED as distributed by MLS GRID #12693831 Report a problem | ||
| 7/6/2026 | Listed for sale | $165,000+415.6%$133/sqft |
Source: MRED as distributed by MLS GRID #12693831 Report a problem | ||
| 12/7/2020 | Sold | $32,000-20%$26/sqft |
Source: MRED as distributed by MLS GRID #10258853 Report a problem | ||
| 11/4/2020 | Pending sale | $40,000$32/sqft |
Source: RE/MAX 1st Choice #10258853 Report a problem | ||
| 8/14/2020 | Price change | $40,000-4.8%$32/sqft |
Source: RE/MAX 1st Choice #10258853 Report a problem | ||
| 6/29/2020 | Price change | $42,000-14.3%$34/sqft |
Source: RE/MAX 1st Choice #10258853 Report a problem | ||
| 2/6/2020 | Price change | $49,000-9.3%$39/sqft |
Source: RE/MAX 1st Choice #10258853 Report a problem | ||
| 5/22/2019 | Price change | $54,000-8.5%$43/sqft |
Source: RE/MAX 1st Choice #10258853 Report a problem | ||
| 1/28/2019 | Listed for sale | $59,000+11700%$47/sqft |
Source: RE/MAX 1st Choice #10258853 Report a problem | ||
| 8/9/2018 | Listing removed | $500 |
Source: Bid4Assets Report a problem | ||
| 7/31/2018 | Listed for sale | $500-94.7% |
Source: Bid4Assets Report a problem | ||
| 4/18/2017 | Listing removed | $9,500$8/sqft |
Source: Bid4Assets Report a problem | ||
| 11/25/2016 | Listed for sale | $9,500$8/sqft |
Source: Bid4Assets.com #4387709 Report a problem | ||
Public tax history
| Year | Property taxes | Tax assessment |
|---|---|---|
| 2024 | $1,081 +24.3% | $18,110 +16.5% |
| 2023 | $869 -1.4% | $15,550 +16.9% |
| 2022 | $882 +10.1% | $13,299 +6% |
| 2021 | $801 | $12,549 +3.2% |
| 2020 | -- | $12,154 +6.8% |
| 2019 | $1,413 | $11,385 +4.9% |
| 2018 | $1,413 -5.3% | $10,852 +0.5% |
| 2017 | $1,492 +4.6% | $10,794 -6.9% |
| 2016 | $1,427 | $11,588 +1.6% |
| 2015 | $1,427 +103.2% | $11,408 -13% |
| 2012 | $703 | $13,111 -6.6% |
| 2011 | -- | $14,036 -1.8% |
| 2010 | -- | $14,294 |
Find assessor info on the county website
Monthly payment
Est. payment
Payment breakdown
Explore the cost of this home by adjusting the details. Changes won't be saved.Climate risks
Neighborhood: 61364
Nearby schools
GreatSchools rating
- 4/10Northlawn Jr High SchoolGrades: 5-8Distance: 0.5 mi
- 2/10Streator Twp High SchoolGrades: 9-12Distance: 0.3 mi
- NAKimes Elementary SchoolGrades: PK-2Distance: 1.4 mi
Schools provided by the listing agent
- District: 44
Source: MRED as distributed by MLS GRID. This data may not be complete. We recommend contacting the local school district to confirm school assignments for this home.
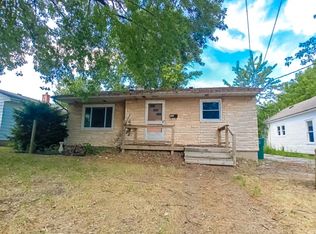
- $59,706-- bd-- ba1.2k sqft902 N Monroe St, Streator, IL 61364Off Market
- $115,5002 bd1 ba960 sqft204 E Grant St, Streator, IL 61364Off Market
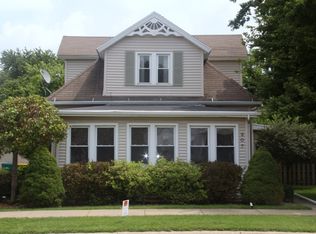
- $153,2005 bd2 ba2.3k sqft907 N Park St, Streator, IL 61364Off Market
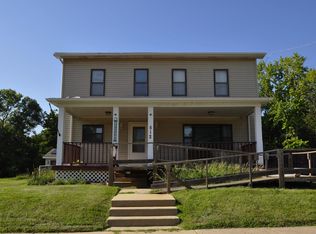
- $104,3002 bd1 ba1k sqft905 N Park St, Streator, IL 61364Off Market

- $3,381-- bd-- ba-- sqftN Monroe St, Streator, IL 61364Off Market
- $9,069-- bd-- ba-- sqftMonroe St, Streator, IL 61364Off Market
- $54,048-- bd-- ba774 sqft910 N Monroe St, Streator, IL 61364Off Market
- $42,180-- bd0 ba627 sqft909 N Monroe St, Streator, IL 61364Off Market
A local agent can set up tours, give advice and negotiate with sellers.
Similar homes
- $169,9003 bd2 ba988 sqft1607 Shaft St, Streator, IL 61364Active
 MLS ID #12708412, Luis Carrillo, Kettley & Co. Inc. - Aurora. MRED as distributed by MLS GRID
 - $159,0004 bd1 ba1.1k sqft212 Sherman St, Streator, IL 61364Active
 MLS ID #12698875, Patrick Chismarick, Chismarick Realty, LLC. MRED as distributed by MLS GRID
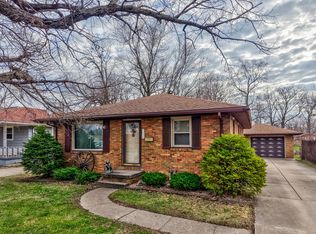
 - $149,0002 bd1 ba1.5k sqft512 E Bronson St, Streator, IL 61364For Sale
 MLS ID #202604409, Shawn Sell. NorthWest Illinois Alliance of REALTORS®
 - $172,0003 bd2 ba1.2k sqft1015 S Park St, Streator, IL 61364Active
 MLS ID #12605489, Patrick Chismarick, Chismarick Realty, LLC. MRED as distributed by MLS GRID
 - $134,5003 bd1 ba832 sqft902 Laura Ave, Streator, IL 61364ActiveMLS ID #12693845, Heidi Missel, Keller Williams Infinity. MRED as distributed by MLS GRID
- $209,9004 bd2 ba1.4k sqft201 W 3rd St, Streator, IL 61364ActiveMLS ID #12709011, Mayra Perez, Whyrent Real Estate Company. MRED as distributed by MLS GRID
- $129,5003 bd1 ba986 sqft504 E Stanton St, Streator, IL 61364ActiveMLS ID #12636541, Jackie Martin, Landmark Realty of Illinois LLC. MRED as distributed by MLS GRID
- $--2 bd1 ba912 sqft1402 S Park St, Streator, IL 61364AuctionAuction.com 1
- $140,0003 bd1 ba1.2k sqft315 W 3rd St, Streator, IL 61364ActiveMLS ID #12671128, Angie Biros, Chismarick Realty, LLC. MRED as distributed by MLS GRID
- $109,9003 bd2 ba1.2k sqft308 W Lincoln Ave, Streator, IL 61364Price ChangeMLS ID #12652673, Julie Moore, RE/MAX Rising. MRED as distributed by MLS GRID
- $134,5003 bd1 ba1k sqft912 N Wasson St, La Salle, IL 61364ActiveMLS ID #12636562, Jackie Martin, Landmark Realty of Illinois LLC. MRED as distributed by MLS GRID
- $169,9004 bd2 ba916 sqft1406 S Bloomington St, Streator, IL 61364ActiveMLS ID #12646472, Dana Stuedemann, Chismarick Realty, LLC. MRED as distributed by MLS GRID
- $112,0002 bd1 ba1.1k sqft908 N Otter Creek Rd, Streator, IL 61364Price ChangeMLS ID #12689011, Sarah Morris, Keller Williams Infinity. MRED as distributed by MLS GRID
- $148,0003 bd1 ba1.2k sqft1507 Schultz Pl, Streator, IL 61364ActiveMLS ID #12633537, Lucy Zavada, Chismarick Realty, LLC. MRED as distributed by MLS GRID
- $129,9003 bd2 ba1.7k sqft1707 Wright St, Streator, IL 61364ActiveMLS ID #12686337, Maria Miller, Better Homes & Gardens Real Estate. MRED as distributed by MLS GRID
- $--2 bd1 ba1k sqft1208 Watson St, Streator, IL 61364AuctionServiceLink Auction
- $130,0003 bd1 ba1k sqft206 E 4th St, Streator, IL 61364ActiveMLS ID #12600911, Stacy Pochert-Rohr, Chismarick Realty, LLC. MRED as distributed by MLS GRID
- $184,9001 bd1 ba1.1k sqft1608 S Vermillion St, Streator, IL 61364ActiveMLS ID #12698319, Dana Stuedemann, Chismarick Realty, LLC. MRED as distributed by MLS GRID
- $134,0002 bd1 ba900 sqft1105 Carroll St, Streator, IL 61364ActiveMLS ID #12692579, Blayton Ruberstell, Chismarick Realty, LLC. MRED as distributed by MLS GRID
- $160,0001 bd1 ba813 sqft1213 E Main St, Streator, IL 61364ActiveMLS ID #12086276, DeAnna Carlson, RE/MAX 1st Choice. MRED as distributed by MLS GRID
