The Cardinal by Dream Finders Homes builder is located in the gated community of Mimosa Bay. This home is in FRAMING. The covered front porch opens up to the foyer. The formal dining room welcomes guests as you enter the front of the home. The open kitchen provides ample space for preparation, cooking, and dining. The kitchen area opens up to the large family room with a fire place and powder room. Upstairs showcases a master suite with a master bathroom that offers a tub, dual vanities, and walk-in shower as well as a walk in closet. Three additional bedrooms, full bathroom with dual vanities, laundry room, and open office/loft area complete the second floor of the home. Don't miss out on this one!
Sold for $393,680
$393,680
206 E Red Head Circle Lot 669, Sneads Ferry, NC 28460
4beds
2,235sqft
Single Family Residence
Built in 2023
0.35 Acres Lot
$427,600 Zestimate®
$176/sqft
$2,488 Estimated rent
Home value
$427,600
$406,000 - $449,000
$2,488/mo
Zestimate® history
Owner options
List your home for rent
$2,488/mo
Rent Zestimate®
Find your next renter with Zillow Rental Manager. Plus, with online applications, you can quickly screen prospective tenants – for free.
$2,488/mo
Rent Zestimate®
Refinance and save
$2,375/mo
Est. payment
Refinancing to a lower rate could help reduce your monthly payments and save thousands over the life of the loan.
$2,375/mo
Est. payment
Explore your selling options
Work with a Zillow partner agent
Leverage their expertise and Zillow's premium Showcase listings to get your home seen by more buyers.
Get startedList with your own agent
Get your home in front of millions of buyers by listing it on Zillow.
Learn how to do itSell it yourself
Take full control of how buyers see your home on Zillow by listing For Sale by Owner (FSBO).
List your homeWhat's special
Fire placeLarge family roomFormal dining roomLaundry roomPowder roomWalk-in showerOpen kitchen
Zillow last checked:
Listing updated:
Listed by:
Margaret Miller 910-486-4864,
Dream Finders Realty LLC,
Margaret Miller 716-392-6036,
Dream Finders Realty LLC
Bought with:
Savannah L Holman, 290726
Coastal Realty Associates LLC
Source: Hive MLS,MLS#: 100363872 Originating MLS: Cape Fear Realtors MLS, Inc.
Originating MLS: Cape Fear Realtors MLS, Inc.Facts & features
Interior
Bedrooms & bathrooms
- Bedrooms: 4
- Bathrooms: 3
- Full bathrooms: 2
- 1/2 bathrooms: 1
Rooms
- Room types: Dining Room
Primary bedroom
- Level: Non Primary Living Area
Dining room
- Features: Combination, Formal
Heating
- Heat Pump, Electric
Cooling
- Central Air
Appliances
- Included: Electric Oven, Disposal, Dishwasher
- Laundry: Laundry Room
Features
- Walk-in Closet(s), Pantry, Walk-in Shower, Walk-In Closet(s)
- Flooring: Carpet, Laminate, Vinyl
- Has fireplace: No
- Fireplace features: None
Interior area
- Total structure area: 2,235
- Total interior livable area: 2,235 sqft
Property
Parking
- Total spaces: 2
- Parking features: Paved
Features
- Levels: Two
- Stories: 2
- Patio & porch: Patio, Porch
- Exterior features: None
- Fencing: Brick,None
Lot
- Size: 0.35 Acres
- Dimensions: 83 x 187
Details
- Parcel number: 773m39
- Zoning: R-5
- Special conditions: Standard
Construction
Type & style
- Home type: SingleFamily
- Property subtype: Single Family Residence
Materials
- Vinyl Siding
- Foundation: Slab
- Roof: Architectural Shingle
Condition
- New construction: Yes
- Year built: 2023
Utilities & green energy
- Sewer: Public Sewer
- Water: Public
- Utilities for property: Sewer Available, Water Available
Community & HOA
Community
- Subdivision: Mimosa Bay
HOA
- Has HOA: Yes
- Amenities included: Clubhouse, Pool, Fitness Center, Gated, Maintenance Common Areas, Playground, Ramp
- HOA fee: $1,020 monthly
- HOA name: CAMS
- HOA phone: 910-256-2021
Location
- Region: Sneads Ferry
Financial & listing details
- Price per square foot: $176/sqft
- Date on market: 5/9/2025
- Cumulative days on market: 161 days
- Listing agreement: Blanket Listing Agreement
- Listing terms: Cash,Conventional,FHA,VA Loan
- Road surface type: Paved
Price history
| Date | Event | Price |
|---|---|---|
| 9/27/2023 | Sold | $393,680-2.5%$176/sqft |
Source:  Hive MLS #100363872 Report a problem Hive MLS #100363872 Report a problem | ||
| 6/17/2023 | Pending sale | $403,680$181/sqft |
Source: Hive MLS #100363872 Report a problem | ||
| 2/24/2023 | Price change | $403,680-2.2%$181/sqft |
Source: Hive MLS #100363872 Report a problem | ||
| 1/25/2023 | Price change | $412,758+3.3%$185/sqft |
Source: Hive MLS #100363872 Report a problem | ||
| 1/7/2023 | Listed for sale | $399,543$179/sqft |
Source: Hive MLS #100363872 Report a problem | ||
Public tax history
Tax history is unavailable.
Neighborhood: 28460
Nearby homes
- $535,6004 bd4 ba3.2k sqft215 E Red Head Cir LOT 680, Sneads Ferry, NC 28460Off Market
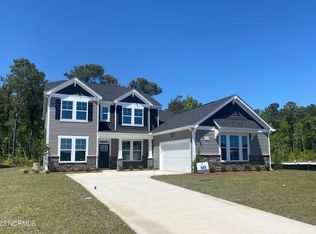
- $399,0004 bd3 ba2.4k sqft207 E Red Head Cir LOT 676, Sneads Ferry, NC 28460Sold
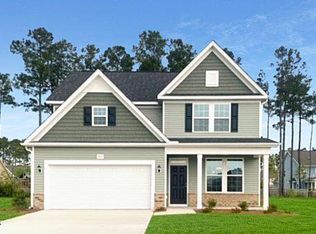
- $520,7754 bd4 ba3k sqft219 E Red Head Cir LOT 682, Sneads Ferry, NC 28460Sold
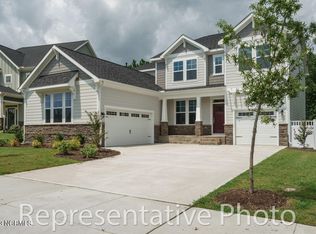
- $503,9003 bd3 ba2.5k sqft217 E Red Head Cir LOT 681, Sneads Ferry, NC 28460Off Market

- $540,1004 bd5 ba3k sqft250 E Red Head Cir, Sneads Ferry, NC 28460Off Market
- $499,8004 bd2 ba2.6k sqft252 E Red Head Cir, Sneads Ferry, NC 28460Off Market
- $449,5004 bd3 ba2.4k sqft254 E Red Head Cir, Sneads Ferry, NC 28460Sold
- $525,0004 bd3 ba2.5k sqft411 Gooseneck Ln, Sneads Ferry, NC 28460Sold
Nearby schools
GreatSchools rating
- 5/10Dixon ElementaryGrades: PK-5Distance: 3 mi
- 7/10Dixon MiddleGrades: 6-8Distance: 1.9 mi
- 5/10Dixon HighGrades: 9-12Distance: 5.6 mi
Get a cash offer in 3 minutes
Find out how much your home could sell for in as little as 3 minutes with a no-obligation cash offer.
Estimated market value
$427,600
Get a cash offer in 3 minutes
Find out how much your home could sell for in as little as 3 minutes with a no-obligation cash offer.
Estimated market value
$427,600
- North Carolina
- Onslow County
- Sneads Ferry
- 28460
- 206 E Red Head Circle Lot 669
Nearby cities
Nearby zip codes
Other Sneads Ferry Topics
