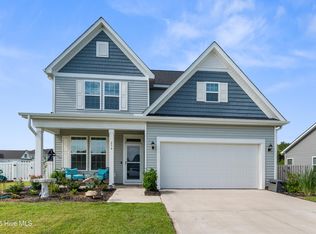
The Trillium floorplan by Dream Finders Homes builder is located in the community of Mimosa Bay. This plan features 4 bedrooms, 2.5 baths and a separate loft area. Notice the openness of this floor plan on the main level with a two-story family room, formal dining room, kitchen with huge island and eat in area, laundry room and main level master bedroom. The Master Suite has a trey ceiling, walk in closet, a bath with dual vanities, garden tub and separate tile shower. The second-floor features three additional bedrooms, a loft, a full bath with double vanities and walk in storage area. Rounding out with a 2-car garage and covered front porch and a back covered patio. This plan ''packs a big punch'' for the square footage.
This property is not currently displayed as for sale or rent on Zillow. This may be different from what's on other websites or public sources.