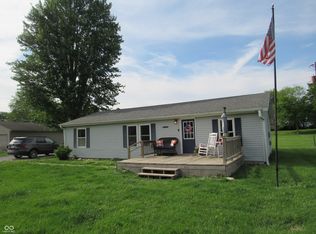
Welcome to this 3-bedroom, 2-bathroom home in Wingate, offering approximately 1,498 square feet of living space on a spacious 0.56-acre lot. Built in 1828, this unique property blends historic character with everyday functionality and offers plenty of room to enjoy both inside and out. The home features a comfortable one-story layout with generously sized rooms, a large kitchen, and main-level laundry. The property also includes a 24' x 40' attached garage, providing exceptional space for vehicles, hobbies, storage, or a workshop. Outside, the beautifully landscaped grounds create a welcoming setting, while a 12' x 14' shed provides additional storage. With nearly 1,500 square feet of finished living space and a sizable lot, there's plenty of flexibility for gardening, entertaining, recreation, or simply enjoying your own outdoor space. Conveniently located in Wingate, this property offers the charm and character of an older home combined with practical amenities. If you're looking for a property with character, space, and a substantial garage in a convenient Wingate location, this home is worth a closer look.
Active
$289,900
206 E Wabash St, Wingate, IN 47994
3beds
1,498sqft
Single Family Residence
Built in 1828
0.56 Acres Lot
$279,200 Zestimate®
$--/sqft
$-- HOA
What's special
Beautifully landscaped groundsSizable lotMain-level laundryComfortable one-story layoutLarge kitchenGenerously sized rooms
- 52 days
- 152
- 3
Zillow last checked:
Listing updated:
Listed by:
Michael Sims 765-404-9996,
Redlow Group
Source: IRMLS,MLS#: 202633985
Facts & features
Interior
Bedrooms & bathrooms
- Bedrooms: 3
- Bathrooms: 2
- Full bathrooms: 2
- Main level bedrooms: 3
Bedroom 1
- Level: Main
Bedroom 2
- Level: Main
Dining room
- Level: Main
- Area: 108
- Dimensions: 12 x 9
Kitchen
- Level: Main
- Area: 108
- Dimensions: 12 x 9
Living room
- Level: Main
- Area: 196
- Dimensions: 14 x 14
Heating
- Natural Gas
Cooling
- Central Air
Features
- Flooring: Vinyl
- Basement: Crawl Space
- Has fireplace: No
- Fireplace features: None
Interior area
- Total structure area: 1,498
- Total interior livable area: 1,498 sqft
- Finished area above ground: 1,498
- Finished area below ground: 0
Video & virtual tour
Property
Parking
- Total spaces: 2
- Parking features: Attached, Gravel
- Attached garage spaces: 2
- Has uncovered spaces: Yes
Features
- Levels: One
- Stories: 1
Lot
- Size: 0.56 Acres
- Features: Level, 0-2.9999, City/Town/Suburb, Landscaped
Details
- Additional structures: Shed
- Parcel number: 540423222039.000012
Construction
Type & style
- Home type: SingleFamily
- Property subtype: Single Family Residence
Materials
- Stone, Vinyl Siding
- Roof: Metal
Condition
- New construction: No
- Year built: 1828
Utilities & green energy
- Sewer: City
- Water: City
Community & HOA
Community
- Subdivision: North Ridge / Northridge
Location
- Region: Wingate
Financial & listing details
- Tax assessed value: $98,700
- Annual tax amount: $1,979
- Date on market: 8/20/2026
- Listing terms: Cash,Conventional
Estimated market value
$279,200
$265,000 - $293,000
$1,621/mo
Price history
| Date | Event | Price |
|---|---|---|
| 8/20/2026 | Listed for sale | $289,900+16.4% |
Source:  IRMLS #202633985 Report a problem IRMLS #202633985 Report a problem | ||
| 3/27/2026 | Listing removed | -- |
Source: Owner Report a problem | ||
| 12/27/2025 | Price change | $249,000+8.7%$166/sqft |
Source: Owner Report a problem | ||
| 12/21/2025 | Listed for sale | $229,000+537.9%$153/sqft |
Source: Owner Report a problem | ||
| 3/17/2023 | Listing removed | -- |
Source: Zillow Rentals Report a problem | ||
| 3/3/2023 | Listed for rent | $1,350-10%$1/sqft |
Source: Zillow Rentals Report a problem | ||
| 1/17/2023 | Listing removed | -- |
Source: Zillow Rentals Report a problem | ||
| 1/9/2023 | Listed for rent | $1,500$1/sqft |
Source: Zillow Rentals Report a problem | ||
| 11/7/2022 | Listing removed | -- |
Source: Zillow Rental Manager Report a problem | ||
| 10/15/2022 | Price change | $1,500+25%$1/sqft |
Source: Zillow Rental Manager Report a problem | ||
| 10/7/2022 | Listed for rent | $1,200+50%$1/sqft |
Source: Zillow Rental Manager Report a problem | ||
| 3/24/2021 | Listing removed | -- |
Source: Owner Report a problem | ||
| 1/4/2020 | Listing removed | $800$1/sqft |
Source: Owner Report a problem | ||
| 12/30/2019 | Price change | $800+14.3%$1/sqft |
Source: Owner Report a problem | ||
| 12/4/2019 | Listed for rent | $700 |
Source: Owner Report a problem | ||
| 11/1/2018 | Listing removed | $35,900$24/sqft |
Source: Keller Williams Realty Signature Partners #21559751 Report a problem | ||
| 10/9/2018 | Price change | $35,900-7.7%$24/sqft |
Source: Keller Williams Realty Signature Partners #21559751 Report a problem | ||
| 8/20/2018 | Price change | $38,900-8.5%$26/sqft |
Source: Keller Williams Realty Signature Partners #21559751 Report a problem | ||
| 6/12/2018 | Price change | $42,500-5.6%$28/sqft |
Source: Keller Williams Realty Signature Partners #21559751 Report a problem | ||
| 4/20/2018 | Listed for sale | $45,000$30/sqft |
Source: Keller Williams Lafayette #21559751 Report a problem | ||
Public tax history
| Year | Property taxes | Tax assessment |
|---|---|---|
| 2025 | $1,686 -5.1% | $98,700 +17.1% |
| 2024 | $1,777 +30.3% | $84,300 -5.1% |
| 2023 | $1,364 +11.6% | $88,800 +30.4% |
| 2022 | $1,222 +7.8% | $68,100 +11.6% |
| 2021 | $1,133 +443.8% | $61,000 +7.8% |
| 2020 | $208 +21.4% | $56,600 -1.6% |
| 2019 | $172 +10% | $57,500 +15.7% |
| 2018 | $156 +101.6% | $49,700 +6.2% |
| 2017 | $77 +7.3% | $46,800 +4% |
| 2016 | $72 -0.6% | $45,000 -0.4% |
| 2014 | $73 +13.8% | $45,200 -1.7% |
| 2013 | $64 +19.4% | $46,000 +4.5% |
| 2012 | $53 -35.7% | $44,000 -8.5% |
| 2011 | $83 -57.2% | $48,100 -30.5% |
| 2010 | $194 +56.7% | $69,200 +3.1% |
| 2009 | $124 -24.9% | $67,100 +5.3% |
| 2007 | $165 -91% | $63,700 -6.7% |
| 2006 | $1,837 | $68,300 +19.8% |
| 2005 | -- | $57,000 |
Find assessor info on the county website
Monthly payment
Est. payment
Payment breakdown
Explore the cost of this home by adjusting the details. Changes won't be saved.Climate risks
Neighborhood: 47994
Nearby schools
Schools provided by the listing agent
- Elementary: Pleasant Hill
- Middle: North Montgomery
- High: North Montgomery
- District: North Montgomery Community School Corp.
Source: IRMLS. This data may not be complete. We recommend contacting the local school district to confirm school assignments for this home.
Similar homes
- $289,9003 bd1 ba1.8k sqft101 W Walnut St, Wingate, IN 47994For Sale
 MLS ID #202633986, Michael Sims, Redlow Group. IRMLS
 - $349,9002 bd2 ba2.2k sqft460 N 800 E, Waynetown, IN 47990Active
 MLS ID #22128338, Sarah DeVore, Keller Williams-Morrison. MIBOR as distributed by MLS GRID
 - $295,0003 bd2 ba1.7k sqft1504 Heather Ln, Covington, IN 47932For Sale By Owner

- $297,5003 bd2 ba1.3k sqft212 Foster Dr, Attica, IN 47918For Sale
 MLS ID #202634544, Tracy Bender, Bender & Associates RE LLC. IRMLS
