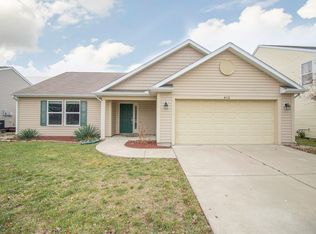
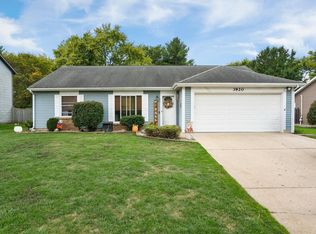
This adorable 3 bedroom, 2 bathroom ranch is located on a large corner lot, in a small quiet Lafayette neighborhood! As you enter through the covered porch, a large living area with vaulted ceilings awaits. The adjacent eat in kitchen has plenty of room for a dining table as well as plenty of cabinets and counter space. The primary bedroom, and additional two bedrooms, are split on either side of the great room. The primary bedroom has a walk in closet and the ensuite bathroom has a full shower. The other two bedrooms share the second full bath, that has a shower/tub combo. The awesome backyard, which you access from the kitchen, has a great patio and fully enclosed fenced area. There is also an expansive open side yard for more outdoor activities. The home has only had one owner and has been well maintained. The neighborhood is very close to the elementary, middle and high school, as well as near shopping, restaurants, and other amenities. The neighborhood also had its own playground area within walking distance. All this sweet house needs is someone new to call it home!
Active
$275,000
4124 Campion St, Lafayette, IN 47909
3beds
1,408sqft
Residential, Single Family Residence
Built in 2012
8,276 Square Feet Lot
$-- Zestimate®
$195/sqft
$13/mo HOA
What's special
Expansive open side yardCovered porchAdjacent eat in kitchenFully enclosed fenced areaLarge corner lot
- 8 days
- 666
- 92
Likely to sell faster than
Zillow last checked:
Listing updated:
Listed by:
Pam Lorts paml@callcarpenter.com,
Carpenter, REALTORS®
Source: MIBOR as distributed by MLS GRID,MLS#: 22126606
Facts & features
Interior
Bedrooms & bathrooms
- Bedrooms: 3
- Bathrooms: 2
- Full bathrooms: 2
- Main level bathrooms: 2
- Main level bedrooms: 3
Primary bedroom
- Level: Main
- Area: 210 Square Feet
- Dimensions: 14x15
Bedroom 2
- Level: Main
- Area: 140 Square Feet
- Dimensions: 10x14
Bedroom 3
- Level: Main
- Area: 120 Square Feet
- Dimensions: 10x12
Great room
- Level: Main
- Area: 288 Square Feet
- Dimensions: 16x18
Kitchen
- Level: Main
- Area: 192 Square Feet
- Dimensions: 12x16
Laundry
- Level: Main
- Area: 30 Square Feet
- Dimensions: 5x6
Heating
- Electric
Cooling
- Central Air
Appliances
- Included: Dishwasher, Dryer, Electric Water Heater, Disposal, MicroHood, Electric Oven, Refrigerator, Washer
- Laundry: Main Level
Features
- Attic Access, Vaulted Ceiling(s), Ceiling Fan(s), Eat-in Kitchen, Walk-In Closet(s)
- Has basement: No
- Attic: Access Only
Interior area
- Total structure area: 1,408
- Total interior livable area: 1,408 sqft
Video & virtual tour
Property
Parking
- Total spaces: 2
- Parking features: Attached, Concrete
- Attached garage spaces: 2
Features
- Levels: One
- Stories: 1
- Patio & porch: Covered, Patio
- Fencing: Fenced,Full
Lot
- Size: 8,276 Square Feet
- Features: Corner Lot, Sidewalks, Suburb
Details
- Parcel number: 791116127007000033
- Special conditions: As Is
- Horse amenities: None
Construction
Type & style
- Home type: SingleFamily
- Architectural style: Ranch
- Property subtype: Residential, Single Family Residence
Materials
- Vinyl With Brick
- Foundation: Slab
Condition
- New construction: No
- Year built: 2012
Utilities & green energy
- Water: Public
- Utilities for property: Electricity Connected, Sewer Connected, Water Connected
Community & HOA
Community
- Security: Smoke Detector(s)
- Subdivision: Woodfield Village
HOA
- Has HOA: Yes
- Amenities included: Maintenance, Park, Playground
- Services included: Entrance Common, Maintenance, ParkPlayground
- HOA fee: $150 annually
- HOA phone: 765-404-4765
Location
- Region: Lafayette
Financial & listing details
- Price per square foot: $195/sqft
- Tax assessed value: $238,900
- Annual tax amount: $2,160
- Date on market: 10/1/2026
- Cumulative days on market: 10 days
- Electric utility on property: Yes
Estimated market value
Not available
Estimated sales range
Not available
Not available
Price history
| Date | Event | Price |
|---|---|---|
| 10/1/2026 | Listed for sale | $275,000$195/sqft |
Source:  MIBOR as distributed by MLS GRID #22126606 Report a problem MIBOR as distributed by MLS GRID #22126606 Report a problem | ||
Public tax history
| Year | Property taxes | Tax assessment |
|---|---|---|
| 2025 | $2,198 +11% | $238,900 +8.7% |
| 2024 | $1,980 +17% | $219,800 +11% |
| 2023 | $1,692 +11.4% | $198,000 +17% |
| 2022 | $1,519 +14.4% | $169,200 +11.4% |
| 2021 | $1,328 +11.5% | $151,900 |
| 2020 | $1,192 +9.6% | -- |
| 2019 | $1,087 -4.9% | $130,900 +4.6% |
| 2018 | $1,143 +4.3% | $125,200 -2.1% |
| 2017 | $1,096 | $127,900 +0.8% |
| 2016 | $1,096 +8.4% | $126,900 +6% |
| 2014 | $1,011 -1.5% | $119,700 +0.8% |
| 2013 | $1,027 | $118,700 +39466.7% |
| 2012 | -- | $300 |
| 2011 | -- | $300 |
| 2010 | -- | $300 |
| 2009 | $14 | $300 |
Find assessor info on the county website
Monthly payment
Est. payment
Payment breakdown
Explore the cost of this home by adjusting the details. Changes won't be saved.Climate risks
Neighborhood: 47909
Nearby schools
Schools provided by the listing agent
- Elementary: Wea Ridge Elementary School
- Middle: Wea Ridge Middle School
- High: McCutcheon High School
Source: MIBOR as distributed by MLS GRID. This data may not be complete. We recommend contacting the local school district to confirm school assignments for this home.


Similar homes
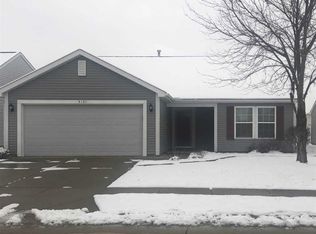
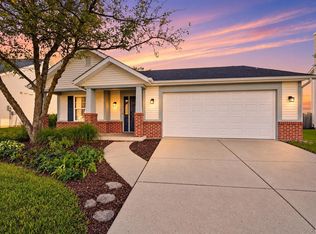
- $275,0003 bd2 ba1.2k sqft3311 Crosspoint Ct S, Lafayette, IN 47909For Sale
 MLS ID #202640809, Samuel McClellan, eXp Realty, LLC. IRMLS
 - $279,9003 bd2 ba1.7k sqft3444 Sussex Ln, Lafayette, IN 47909For Sale
 MLS ID #202640504, Colin Alford, Trueblood Real Estate. IRMLS
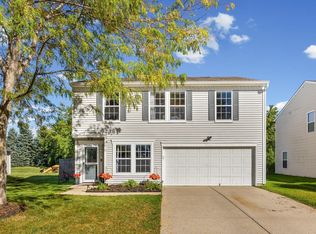
 - $249,0003 bd2 ba1.6k sqft2990 Peebleshire Ln, Lafayette, IN 47909For Sale
 MLS ID #202641487, Sally Curwick, REMAX ONE. IRMLS
 - $250,0002 bd2 ba1.2k sqft3920 George Washington Rd, Lafayette, IN 47909For Sale
 MLS ID #202641133, Garrett Criswell, Raeco Realty. IRMLS
