Welcome home to this beautifully updated 2-story home featuring 3 bedrooms, 2 full bathrooms, and a spacious primary suite. Thoughtfully updated inside and out, this home offers modern finishes, functional living spaces, and plenty of room to relax and entertain. Both full bathrooms feature double sinks, beautiful newer vanities, and updated flooring. Additional highlights include a versatile loft area, convenient laundry/mudroom, dedicated coffee bar, and an extra storage room for all your organizational needs. Garage offers its own heating/cooling unit, storage organizer, and workbench. Step outside to enjoy the professionally landscaped yard, featuring a large patio, pergola, fire pit, and storage shed—the perfect setting for outdoor dining, entertaining, or relaxing! Important maintenance replacements include new roof, new HVAC, and new water heater as well as gutters, soffit, facia, and kitchen appliances!! With stylish updates, thoughtful amenities, and inviting indoor and outdoor spaces, this home is ready to welcome its next owners!
Pending
$249,000
2990 Peebleshire Ln, Lafayette, IN 47909
3beds
1,608sqft
Single Family Residence
Built in 2008
7,339 Square Feet Lot
$248,700 Zestimate®
$--/sqft
$26/mo HOA
What's special
Modern finishesLarge patioVersatile loft areaFire pitStorage shedSpacious primary suiteDouble sinks
- 10 days
- 597
- 85
Likely to sell faster than
Zillow last checked:
Listing updated:
Listed by:
Sally Curwick Agt:765-491-7880,
REMAX ONE
Source: IRMLS,MLS#: 202641487
Facts & features
Interior
Bedrooms & bathrooms
- Bedrooms: 3
- Bathrooms: 2
- Full bathrooms: 2
Bedroom 1
- Level: Upper
Bedroom 2
- Level: Upper
Dining room
- Level: Main
- Area: 108
- Dimensions: 9 x 12
Kitchen
- Level: Main
- Area: 96
- Dimensions: 12 x 8
Living room
- Level: Main
- Area: 221
- Dimensions: 17 x 13
Heating
- Natural Gas, Forced Air
Cooling
- Central Air
Appliances
- Included: Dishwasher, Microwave, Refrigerator, Electric Oven, Electric Range, Gas Water Heater
Features
- Laminate Counters
- Flooring: Carpet, Laminate, Vinyl
- Doors: Six Panel Doors
- Has basement: No
- Attic: Storage
- Has fireplace: No
Interior area
- Total structure area: 1,608
- Total interior livable area: 1,608 sqft
- Finished area above ground: 1,608
- Finished area below ground: 0
Video & virtual tour
Property
Parking
- Total spaces: 2
- Parking features: Attached, Garage Door Opener, Concrete
- Attached garage spaces: 2
- Has uncovered spaces: Yes
Features
- Levels: Two
- Stories: 2
- Patio & porch: Patio
Lot
- Size: 7,339 Square Feet
- Dimensions: 54 x 120
- Features: Level, Rural Subdivision, Landscaped
Details
- Additional structures: Shed
- Parcel number: 791115429009.000030
Construction
Type & style
- Home type: SingleFamily
- Property subtype: Single Family Residence
Materials
- Vinyl Siding
- Foundation: Slab
- Roof: Shingle
Condition
- New construction: No
- Year built: 2008
Utilities & green energy
- Sewer: City
- Water: City
- Utilities for property: Cable Connected
Community & HOA
Community
- Features: Sidewalks
- Security: Smoke Detector(s)
- Subdivision: Hunters Crest
HOA
- Has HOA: Yes
- HOA fee: $315 annually
Location
- Region: Lafayette
Financial & listing details
- Tax assessed value: $218,500
- Annual tax amount: $1,290
- Date on market: 10/7/2026
- Listing terms: Cash,Conventional,FHA,VA Loan
Estimated market value
$248,700
$236,000 - $261,000
$2,010/mo
Price history
| Date | Event | Price |
|---|---|---|
| 10/12/2026 | Pending sale | $249,000 |
Source:  IRMLS #202641487 Report a problem IRMLS #202641487 Report a problem | ||
| 10/7/2026 | Listed for sale | $249,000+8.3% |
Source: IRMLS #202641487 Report a problem | ||
| 11/17/2023 | Sold | $230,000-2.1% |
Source: IRMLS #202337012 Report a problem | ||
| 11/13/2023 | Pending sale | $235,000 |
Source: IRMLS #202337012 Report a problem | ||
| 11/10/2023 | Listed for sale | $235,000 |
Source: IRMLS #202337012 Report a problem | ||
| 10/12/2023 | Pending sale | $235,000 |
Source: IRMLS #202337012 Report a problem | ||
| 10/9/2023 | Listed for sale | $235,000+115.6% |
Source: IRMLS #202337012 Report a problem | ||
| 9/30/2015 | Sold | $109,000+0.5%$68/sqft |
Source: Agent Provided Report a problem | ||
| 9/14/2015 | Pending sale | $108,500$67/sqft |
Source: Keller Williams - Lafayette, IN #201530176 Report a problem | ||
| 9/2/2015 | Price change | $108,500-0.4%$67/sqft |
Source: Keller Williams - Lafayette, IN #201530176 Report a problem | ||
| 8/5/2015 | Price change | $108,900-0.5%$68/sqft |
Source: Keller Williams - Lafayette, IN #201530176 Report a problem | ||
| 7/22/2015 | Price change | $109,500-3%$68/sqft |
Source: Keller Williams - Lafayette, IN #201530176 Report a problem | ||
| 7/14/2015 | Price change | $112,900-0.9%$70/sqft |
Source: Keller Williams - Lafayette, IN #201530176 Report a problem | ||
| 7/7/2015 | Price change | $113,900-0.9%$71/sqft |
Source: Keller Williams - Lafayette, IN #201530176 Report a problem | ||
| 6/28/2015 | Listed for sale | $114,900+35.2%$71/sqft |
Source: Keller Williams - Lafayette, IN #201530176 Report a problem | ||
| 5/15/2015 | Sold | --0 |
Source: Agent Provided Report a problem | ||
| 4/27/2015 | Price change | $85,000-8.1%$53/sqft |
Source: Keller Williams - Lafayette, IN #201514436 Report a problem | ||
| 4/11/2015 | Listed for sale | $92,500$58/sqft |
Source: Keller Williams - Lafayette, IN #201514436 Report a problem | ||
Public tax history
| Year | Property taxes | Tax assessment |
|---|---|---|
| 2025 | $1,149 +11.6% | $218,500 +20.9% |
| 2024 | $1,030 +14.3% | $180,700 +7.8% |
| 2023 | $901 +21.7% | $167,700 +11.2% |
| 2022 | $740 +12% | $150,800 +14.2% |
| 2021 | $661 +14.4% | $132,100 |
| 2020 | $578 +4.5% | -- |
| 2019 | $553 +4.2% | $118,600 +2.1% |
| 2018 | $531 +28.9% | $116,200 +3.2% |
| 2017 | $412 | $112,600 +14% |
| 2016 | $412 +4.2% | $98,800 +1.5% |
| 2014 | $395 -3.9% | $97,300 +0.1% |
| 2013 | $411 | $97,200 -7.8% |
| 2012 | -- | $105,400 +11.4% |
| 2011 | -- | $94,600 -9.1% |
| 2010 | -- | $104,100 +0.8% |
| 2009 | $1,377 +29069.9% | $103,300 +34333.3% |
| 2008 | $5 | $300 |
Find assessor info on the county website
Monthly payment
Est. payment
Payment breakdown
Explore the cost of this home by adjusting the details. Changes won't be saved.Climate risks
Neighborhood: 47909
Nearby schools
Schools provided by the listing agent
- Elementary: Woodland
- Middle: Wea Ridge
- High: Mc Cutcheon
- District: Tippecanoe School Corp.
Source: IRMLS. This data may not be complete. We recommend contacting the local school district to confirm school assignments for this home.
- $264,9004 bd2 ba1.7k sqft3000 Peebleshire Ln, Lafayette, IN 47909Off Market
- $232,1003 bd2 ba1.2k sqft2970 Peebleshire Ln, Lafayette, IN 47909Off Market
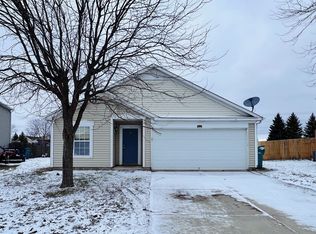
- $224,4003 bd1 ba1.2k sqft3010 Peebleshire Ln, Lafayette, IN 47909Off Market
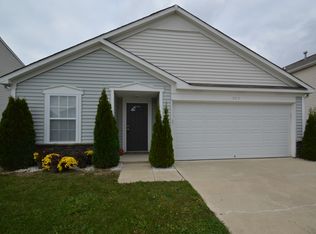
- $307,8004 bd3 ba2.5k sqft2950 Peebleshire Ln, Lafayette, IN 47909Off Market

Similar homes
- $292,9003 bd2 ba1.3k sqft1606 Waverly Dr, Lafayette, IN 47909For Sale
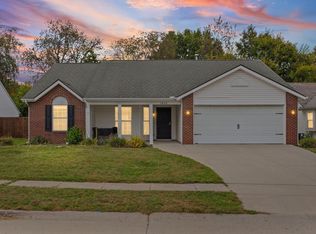 MLS ID #202642922, Chad Chism, Keller Williams Lafayette. IRMLS
 - $284,9993 bd3 ba2.3k sqft4626 Peebleshire Ln, Lafayette, IN 47909For Sale
 MLS ID #202632752, Rebecca Gibson, Raeco Realty. IRMLS
 - $275,0003 bd2 ba1.2k sqft3311 Crosspoint Ct S, Lafayette, IN 47909For Sale
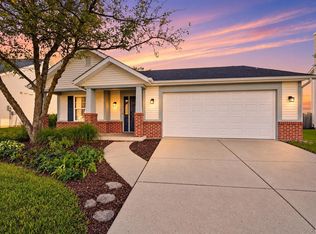 MLS ID #202640809, Samuel McClellan, eXp Realty, LLC. IRMLS
 - $250,0002 bd2 ba1.2k sqft3920 George Washington Rd, Lafayette, IN 47909For Sale
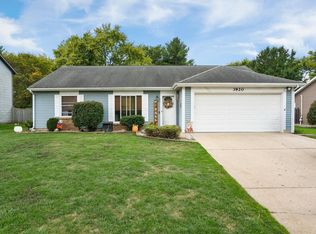 MLS ID #202641133, Garrett Criswell, Raeco Realty. IRMLS
