Skip main navigation
Sold for $335,000
  • $335,000

    206 Everest Cir, West Chester, PA 19382

    2beds
    1,209sqft
    Townhouse
    Built in 1986
    -- sqft lot
    $301,300 Zestimate®
    $277/sqft
    $2,284 Estimated rent

    Home value

    $301,300

    $286,000 - $316,000

    $2,284/mo

    Zestimate® history
    Loading
    Loading...

    Owner options

    List your home for rent

    $2,284/mo

    Rent Zestimate®

    Find your next renter with Zillow Rental Manager. Plus, with online applications, you can quickly screen prospective tenants – for free.

    Learn more

    $2,284/mo

    Rent Zestimate®

    Refinance and save

    $2,484/mo

    Est. payment

    Refinancing to a lower rate could help reduce your monthly payments and save thousands over the life of the loan.

    See today's rates

    $2,484/mo

    Est. payment

    Explore your selling options

    Work with a Zillow partner agent

    Leverage their expertise and Zillow's premium Showcase listings to get your home seen by more buyers.

    Get started

    List with your own agent

    Get your home in front of millions of buyers by listing it on Zillow.

    Learn how to do it

    Sell it yourself

    Take full control of how buyers see your home on Zillow by listing For Sale by Owner (FSBO).

    List your home

    What's special

    Wood-burning fireplaceStylish barn doorAccess to attic storageSoft-close white cabinetryPeninsula with seatingBamboo hardwood floorsWalk-in closet
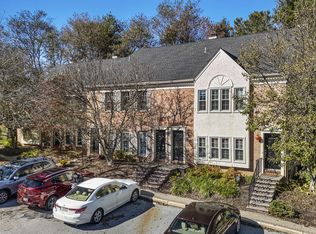
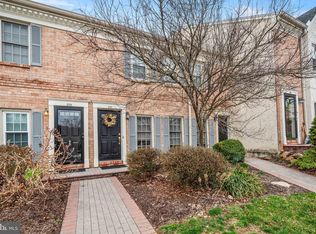
    Welcome to 206 Everest Circle, a 2-bedroom, 2-bath second-floor townhouse in the Highspire community of West Chester. As you enter, you’re welcomed by a bright living room featuring bamboo hardwood floors, a semi-vaulted ceiling with skylights, a wood-burning fireplace, a coat closet, and a sliding door leading to the wood deck, perfect for relaxing or entertaining. The living space flows into the dining room, which also features hardwood flooring and easy access to the kitchen. The kitchen offers hardwood floors, a peninsula with seating, soft-close white cabinetry, and a pantry closet. A stylish barn door leads to the laundry room, complete with a front-load washer and dryer. The primary bedroom includes hardwood floors, a ceiling fan with light, a walk-in closet, and a linen closet. The en-suite bathroom features a double-sink vanity and a tiled tub/shower combination. Upstairs, a loft area overlooks the living room and offers flexible space for a home office or sitting area, complete with carpet flooring, a ceiling fan, and two skylights. The second bedroom is accessed from the loft via a pocket door and features carpet flooring and a partial opening that overlooks the living and dining areas below. A second full bathroom includes tile flooring, a semi-vaulted ceiling, a step-in shower, and access to attic storage. Conveniently located near local shopping, grocery stores, restaurants, and more, this home is also just a short drive to downtown West Chester for additional dining and entertainment options. Don’t miss the opportunity to make 206 Everest Circle your new home.

    Zillow last checked:

    Listing updated:

    Listed by:

    Tom Toole III 610-692-6976,

    RE/MAX Main Line-West Chester,

    Listing Team: Tom Toole Sales Group At Re/Max Main Line, Co-Listing Agent: Madeleine Marie Farraj 484-557-8282,

    RE/MAX Main Line-West Chester

    Bought with:

    Sue McElroy, RS177259L

    Keller Williams Real Estate -Exton

    Source: Bright MLS,MLS#: PACT2120480MLS Logo

    Facts & features

    Interior

    Bedrooms & bathrooms
    • Bedrooms: 2
    • Bathrooms: 2
    • Full bathrooms: 2
    • Main level bathrooms: 1
    • Main level bedrooms: 1
    Rooms
    • Room types: Living Room, Dining Room, Primary Bedroom, Bedroom 2, Kitchen, Laundry, Loft, Attic, Primary Bathroom, Full Bath
    Primary bedroom
    • Features: Walk-In Closet(s), Attached Bathroom, Ceiling Fan(s), Flooring - Bamboo
    • Level: Main
    • Area: 196 Square Feet
    • Dimensions: 14 X 14
    Bedroom 2
    • Features: Flooring - Carpet
    • Level: Upper
    • Area: 84 Square Feet
    • Dimensions: 7 X 12
    Primary bathroom
    • Features: Bathroom - Tub Shower, Double Sink, Flooring - Vinyl
    • Level: Main
    • Area: 63 Square Feet
    • Dimensions: 7 X 9
    Other
    • Features: Attic - Floored
    • Level: Upper
    Dining room
    • Features: Flooring - Bamboo, Track Lighting
    • Level: Main
    • Area: 132 Square Feet
    • Dimensions: 11 X 12
    Other
    • Features: Bathroom - Stall Shower, Flooring - Ceramic Tile, Lighting - Ceiling
    • Level: Upper
    • Area: 48 Square Feet
    • Dimensions: 6 X 8
    Kitchen
    • Features: Pantry, Kitchen - Electric Cooking, Breakfast Bar, Countertop(s) - Solid Surface, Flooring - Bamboo, Lighting - Ceiling
    • Level: Main
    • Area: 108 Square Feet
    • Dimensions: 9 X 12
    Laundry
    • Features: Flooring - Vinyl, Recessed Lighting
    • Level: Main
    • Area: 20 Square Feet
    • Dimensions: 4 X 5
    Living room
    • Features: Fireplace - Wood Burning, Cathedral/Vaulted Ceiling, Flooring - Bamboo, Recessed Lighting, Skylight(s), Balcony Access
    • Level: Main
    • Area: 288 Square Feet
    • Dimensions: 12 X 24
    Loft
    • Features: Ceiling Fan(s), Flooring - Carpet, Attached Bathroom, Recessed Lighting, Skylight(s)
    • Level: Upper
    • Area: 240 Square Feet
    • Dimensions: 15 X 16
    Heating
    • Heat Pump, Programmable Thermostat, Electric
    Cooling
    • Central Air, Ceiling Fan(s), Programmable Thermostat, Electric
    Appliances
    • Included: Dishwasher, Disposal, Oven/Range - Electric, Microwave, Dryer, Exhaust Fan, Self Cleaning Oven, Refrigerator, Washer, Washer/Dryer Stacked, Electric Water Heater
    • Laundry: Main Level, Dryer In Unit, Washer In Unit, Laundry Room
    Features
    • Open Floorplan, Spiral Staircase, Attic, Bathroom - Tub Shower, Bathroom - Stall Shower, Ceiling Fan(s), Dining Area, Pantry, Primary Bath(s), Recessed Lighting, Upgraded Countertops, Walk-In Closet(s)
    • Flooring: Bamboo, Carpet, Wood
    • Doors: Sliding Glass
    • Windows: Skylight(s)
    • Has basement: No
    • Number of fireplaces: 1
    • Fireplace features: Mantel(s), Screen, Stone
    Interior area
    • Total structure area: 1,209
    • Total interior livable area: 1,209 sqft
    • Finished area above ground: 1,209
    • Finished area below ground: 0

    Property

    Parking
    • Parking features: Parking Lot
    Accessibility
    • Accessibility features: None
    Features
    • Levels: Two
    • Stories: 2
    • Exterior features: Lighting, Sidewalks, Balcony
    • Pool features: None
    • Has view: Yes
    • View description: Garden
    Details
    • Additional structures: Above Grade, Below Grade
    • Parcel number: 5306 1643
    • Zoning: R5
    • Special conditions: Standard

    Construction

    Type & style
    • Home type: Townhouse
    • Architectural style: Colonial
    • Property subtype: Townhouse
    Materials
    • Stucco, Brick Front
    • Foundation: Slab
    • Roof: Pitched,Shingle
    Condition
    • New construction: No
    • Year built: 1986

    Utilities & green energy

    • Sewer: Public Sewer
    • Water: Public

    Community & HOA

    Community
    • Security: Smoke Detector(s)
    • Subdivision: Highspire
    HOA
    • Has HOA: Yes
    • Amenities included: Common Grounds
    • Services included: Common Area Maintenance, Maintenance Grounds, Management, Snow Removal, Trash
    • HOA fee: $353 monthly
    • HOA name: HIGHSPIRE
    Location
    • Region: West Chester
    • Municipality: EAST GOSHEN TWP

    Financial & listing details

    • Price per square foot: $277/sqft
    • Tax assessed value: $80,610
    • Annual tax amount: $2,442
    • Date on market: 4/17/2026
    • Listing agreement: Exclusive Right To Sell
    • Listing terms: Cash,Conventional
    • Inclusions: Refrigerator, Washer Dryer
    • Ownership: Condominium

    Price history

    DateEventPrice
    5/21/2026Sold$335,000+11.7%$277/sqft
    Source: Bright MLS #PACT2120480 Report a problem
    4/24/2026Pending sale$300,000$248/sqft
    Source: Bright MLS #PACT2120480 Report a problem
    4/17/2026Listed for sale$300,000+61.7%$248/sqft
    Source: Bright MLS #PACT2120480 Report a problem
    11/8/2020Listing removed$1,800$1/sqft
    Source: RE/MAX Town & Country #PACT513096 Report a problem
    9/10/2020Price change$1,800-5.3%$1/sqft
    Source: RE/MAX Town & Country #PACT513096 Report a problem
    8/6/2020Listed for rent$1,900$2/sqft
    Source: RE/MAX Town & Country #PACT513096 Report a problem
    8/22/2014Sold$185,500-6.3%$153/sqft
    Source: Public Record Report a problem
    12/4/2009Sold$198,000+102%$164/sqft
    Source: Public Record Report a problem
    12/14/1994Sold$98,000$81/sqft
    Source: Public Record Report a problem

    Public tax history

    YearProperty taxesTax assessment
    2025$2,390 +2.1%$80,610
    2024$2,340 +1%$80,610
    2023$2,317 +1.8%$80,610
    2022$2,276 +1.3%$80,610
    2021$2,246 +131.8%$80,610
    2020$969 -55.3%$80,610
    2019$2,168 +2.2%$80,610
    2018$2,120 +9901.4%$80,610
    2017$21 -98.9%$80,610
    2016$1,900 $80,610
    2015$1,900 $80,610
    2014$1,900 $80,610
    2013-- $80,610
    2012-- $80,610
    2011-- $80,610
    2010-- $80,610
    2009-- $80,610
    2008-- $80,610
    2007-- $80,610
    2006-- $80,610
    2005-- $80,610
    2004-- $80,610
    2003-- $80,610
    2000-- $80,610
    Find assessor info on the county website

    Neighborhood: 19382

    Nearby schools

    GreatSchools rating
    Schools provided by the listing agent
    • Elementary: Glen Acres
    • Middle: J.r. Fugett
    • High: West Chester East
    • District: West Chester Area

    Source: Bright MLS. This data may not be complete. We recommend contacting the local school district to confirm school assignments for this home.

    Get a cash offer in 3 minutes
    Find out how much your home could sell for in as little as 3 minutes with a no-obligation cash offer.
    Estimated market value
    $301,300
    Get a cash offer in 3 minutes
    Find out how much your home could sell for in as little as 3 minutes with a no-obligation cash offer.
    Estimated market value
    $301,300