Welcome to 302 Everest Circle! This fantastic second floor end-unit gem in the secluded Highspire community is ready to move in. The main level offers an open and airy layout, featuring gleaming Brazilian cherry hardwood floors, vaulted ceilings, and an abundance of natural light. The updated kitchen includes a pantry and laundry closet for convenience, while the adjacent dining area offers a charming window seat- the perfect spot to enjoy your morning coffee. The spacious living room is highlighted by custom built-ins with wood storage beside the cozy fireplace and large sliding doors that open to a private, recently stained deck surrounded by trees. Just off the living room, a versatile den or family room provides additional space for work or relaxation. The spacious primary suite on the main level includes an updated tiled bath and large walk-in closet. Take the newly upgraded spiral staircase to the loft offering a bedroom- which can be used as a flex or office space, a full bath with updated flooring and attic storage. Enjoy a peaceful setting with unbeatable convenience- minutes to shopping, Ridley Creek State Park, and downtown West Chester. Low taxes, West Chester Schools, and easy access to major routes make this home a true find in Chester County.
Sold for $375,000
$375,000
302 Everest Cir #302, West Chester, PA 19382
2beds
1,152sqft
Condominium
Built in 1986
-- sqft lot
$381,800 Zestimate®
$326/sqft
$2,203 Estimated rent
Home value
$381,800
$359,000 - $405,000
$2,203/mo
Zestimate® history
Owner options
List your home for rent
$2,203/mo
Rent Zestimate®
Find your next renter with Zillow Rental Manager. Plus, with online applications, you can quickly screen prospective tenants – for free.
$2,203/mo
Rent Zestimate®
Refinance and save
$2,763/mo
Est. payment
Refinancing to a lower rate could help reduce your monthly payments and save thousands over the life of the loan.
$2,763/mo
Est. payment
Explore your selling options
Work with a Zillow partner agent
Leverage their expertise and Zillow's premium Showcase listings to get your home seen by more buyers.
Get startedList with your own agent
Get your home in front of millions of buyers by listing it on Zillow.
Learn how to do itSell it yourself
Take full control of how buyers see your home on Zillow by listing For Sale by Owner (FSBO).
List your homeWhat's special
Zillow last checked:
Listing updated:
Listed by:
Derek Ducky Ryan 610-731-3578,
Keller Williams Real Estate -Exton
Bought with:
Ann Marie Germano
Patterson-Schwartz-Middletown
Source: Bright MLS,MLS#: PACT2111702
Facts & features
Interior
Bedrooms & bathrooms
- Bedrooms: 2
- Bathrooms: 2
- Full bathrooms: 2
- Main level bathrooms: 1
- Main level bedrooms: 1
Rooms
- Room types: Living Room, Dining Room, Primary Bedroom, Bedroom 2, Kitchen, Den, Laundry, Full Bath
Primary bedroom
- Features: Walk-In Closet(s)
- Level: Main
Bedroom 2
- Level: Upper
Den
- Level: Main
Dining room
- Level: Main
Other
- Level: Upper
Kitchen
- Level: Main
Laundry
- Level: Main
Living room
- Level: Main
Heating
- Heat Pump, Electric
Cooling
- Central Air, Electric
Appliances
- Included: Microwave, Built-In Range, Dishwasher, Electric Water Heater
- Laundry: Laundry Room, In Unit
Features
- Ceiling Fan(s), Dining Area, Kitchen Island, Primary Bath(s)
- Flooring: Wood
- Windows: Skylight(s)
- Has basement: No
- Number of fireplaces: 1
Interior area
- Total structure area: 1,152
- Total interior livable area: 1,152 sqft
- Finished area above ground: 1,152
- Finished area below ground: 0
Property
Parking
- Parking features: Parking Lot
Accessibility
- Accessibility features: None
Features
- Levels: Two
- Stories: 2
- Patio & porch: Deck
- Pool features: None
Details
- Additional structures: Above Grade, Below Grade
- Parcel number: 5306 1651
- Zoning: RESIDENTIAL
- Special conditions: Standard
Construction
Type & style
- Home type: Condo
- Architectural style: Colonial
- Property subtype: Condominium
- Attached to another structure: Yes
Materials
- Stucco
- Foundation: Other
Condition
- New construction: No
- Year built: 1986
Utilities & green energy
- Sewer: Public Sewer
- Water: Public
Community & HOA
Community
- Subdivision: Highspire
HOA
- Has HOA: Yes
- Amenities included: None
- Services included: Common Area Maintenance, Maintenance Structure, Maintenance Grounds, Snow Removal, Trash, Water
- HOA fee: $335 monthly
- HOA name: HIGHSPIRE
Location
- Region: West Chester
- Municipality: EAST GOSHEN TWP
Financial & listing details
- Price per square foot: $326/sqft
- Tax assessed value: $88,970
- Annual tax amount: $2,696
- Date on market: 10/25/2025
- Listing agreement: Exclusive Right To Sell
- Ownership: Condominium
Price history
| Date | Event | Price |
|---|---|---|
| 11/24/2025 | Sold | $375,000-3.8%$326/sqft |
Source:  Bright MLS #PACT2111702 Report a problem Bright MLS #PACT2111702 Report a problem | ||
| 10/29/2025 | Pending sale | $389,900$338/sqft |
Source: Bright MLS #PACT2111702 Report a problem | ||
| 10/25/2025 | Listed for sale | $389,900$338/sqft |
Source: Bright MLS #PACT2111702 Report a problem | ||
Public tax history
Tax history is unavailable.
Neighborhood: 19382
Nearby homes
- $335,0002 bd2 ba1.2k sqft206 Everest Cir, West Chester, PA 19382Sold

- $303,0001 bd1 ba1.7k sqft205 Everest Cir, West Chester, PA 19382Sold

- $290,0001 bd1 ba960 sqft207 Everest Cir, West Chester, PA 19382Sold
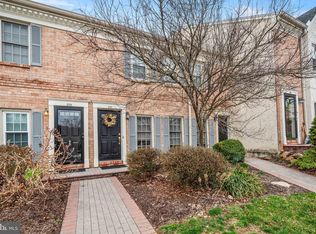
- $287,0001 bd1 ba1.2k sqft204 Everest Cir #204, West Chester, PA 19382Sold

- $280,0001 bd1 ba1.1k sqft407 Everest Cir #407, West Chester, PA 19382For Sale
- $315,0001 bd2 ba960 sqft507 Everest Cir, West Chester, PA 19382Sold
- $252,0001 bd2 ba960 sqft503 Everest Cir, West Chester, PA 19382Sold
- $388,4002 bd1 ba1.8k sqft104 Everest Cir, West Chester, PA 19382Off Market
Nearby schools
GreatSchools rating
- 8/10Glen Acres El SchoolGrades: K-5Distance: 1.1 mi
- 6/10J R Fugett Middle SchoolGrades: 6-8Distance: 1.7 mi
- 8/10West Chester East High SchoolGrades: 9-12Distance: 1.7 mi
Schools provided by the listing agent
- District: West Chester Area
Source: Bright MLS. This data may not be complete. We recommend contacting the local school district to confirm school assignments for this home.
Get a cash offer in 3 minutes
Find out how much your home could sell for in as little as 3 minutes with a no-obligation cash offer.
Estimated market value
$381,800
Get a cash offer in 3 minutes
Find out how much your home could sell for in as little as 3 minutes with a no-obligation cash offer.
Estimated market value
$381,800
- Pennsylvania
- Chester County
- West Chester
- 19382
- 302 Everest Cir Unit 302
Nearby cities
Nearby neighborhoods
Nearby zip codes
Other West Chester Topics
