Welcome to 206 Gallivan! This beautiful newly renovated home offers 1,250 sqaure foot of living space with 3 bedrooms and 2 bathrooms. This home features fresh interior paint all throughout, new vinyl flooring in the main living areas, new carpet in all three bedrooms, and both bathrooms have been fully renovated. Enjoy added peace of mind with a newer HVAC system. With plenty of room for storage with a detached storage shed in the back yard. This home also features a covered back patio with added privacy of a fully fenced in back yard. PROPERTY IS BEING SOLD AS IS. Located .6 Miles from Highland Golf Course, 1.5 Miles from Highland Industrian Park, 1.47 Miles from SAU Tech campus and only 7 Miles from Harmony Grove School District. Do not want to miss the opportunity to make this move-in-ready home yours!
Active
$209,000
206 Gallivan St, Camden, AR 71701
3beds
1,250sqft
Single Family Residence
Built in 1980
0.8 Acres Lot
$-- Zestimate®
$167/sqft
$-- HOA
What's special
Newer hvac systemCovered back patio
- 4 days
- 144
- 6
Zillow last checked:
Listing updated:
Listed by:
India Kelley 870-818-6000,
Halsey Real Estate - Benton 501-575-9191
Source: CARMLS,MLS#: 26044095
Facts & features
Interior
Bedrooms & bathrooms
- Bedrooms: 3
- Bathrooms: 2
- Full bathrooms: 2
Rooms
- Room types: Formal Living Room
Dining room
- Features: Separate Dining Room
Appliances
- Included: Dishwasher, Electric Range, Free-Standing Range, Freezer, Plumbed For Ice Maker, Refrigerator
- Laundry: Washer Hookup, Electric Dryer Hookup, Laundry Room
Features
- 3 Bedrooms Same Level, Guest Bedroom/Main Lv, Primary Bedroom/Main Lv
- Flooring: Carpet, Vinyl
- Windows: Insulated Windows
- Has fireplace: No
- Fireplace features: None
Interior area
- Total structure area: 1,250
- Total interior livable area: 1,250 sqft
Property
Parking
- Total spaces: 1
- Parking features: Garage, One Car
- Has garage: Yes
Features
- Levels: One
- Stories: 1
- Exterior features: Storage
- Fencing: Wood
Lot
- Size: 0.8 Acres
- Features: Level
Construction
Type & style
- Home type: SingleFamily
- Architectural style: Traditional
- Property subtype: Single Family Residence
Materials
- Brick
- Foundation: Crawl Space
- Roof: Shingle
Condition
- New construction: No
- Year built: 1980
Utilities & green energy
- Electric: Electric-Co-op
- Gas: Gas-Natural
- Sewer: Public Sewer
- Water: Public
- Utilities for property: Natural Gas Connected
Community & HOA
Community
- Features: No Fee
- Security: Smoke Detector(s)
- Subdivision: East Camden
HOA
- Has HOA: No
Location
- Region: Camden
Financial & listing details
- Price per square foot: $167/sqft
- Annual tax amount: $831
- Date on market: 11/2/2026
- Listing terms: Cash,Conventional,FHA,VA Loan,USDA Loan
- Road surface type: Gravel
Estimated market value
Not available
Estimated sales range
Not available
Not available
Price history
| Date | Event | Price |
|---|---|---|
| 11/2/2026 | Listed for sale | $209,000$167/sqft |
Source:  CARMLS #26044095 Report a problem | ||
Public tax history
Tax history is unavailable.
Monthly payment
Est. payment
Payment breakdown
Explore the cost of this home by adjusting the details. Changes won't be saved.Climate risks
Neighborhood: 71701
Nearby schools
Schools provided by the listing agent
- Elementary: Harmony Grove
- Middle: Harmony Grove
- High: Harmony Grove
Source: CARMLS. This data may not be complete. We recommend contacting the local school district to confirm school assignments for this home.
Similar homes
- $180,0003 bd2 ba1.3k sqft156 International St, Camden, AR 71701For Sale
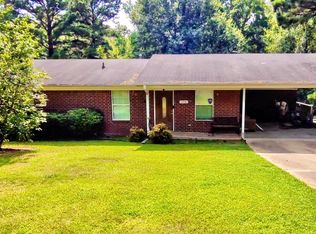
 MLS ID #26044466, Shelia A Riley, Century 21 Campbell and Company. CARMLS
- $--3 bd2 ba1.4k sqft114 Pecan St, Camden, AR 71701AuctionXome
- $219,0003 bd2 ba1.4k sqft106 S Haley Ave, Camden, AR 71701For Sale
 MLS ID #26019351, Margaret S Richard, Milam & Company Realty. CARMLS
- $159,9003 bd2 ba1.2k sqft404 E Ingram St, East Camden, AR 71701For Sale
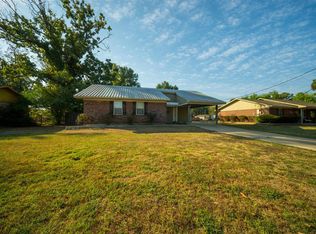 MLS ID #26038659, Cheri Emerson, Pink Ribbon Realty. CARMLS
- $199,9003 bd2 ba1.8k sqft113 Strother Rd, Camden, AR 71701For SaleMLS ID #26035068, Faith Herring-Covington, Pink Ribbon Realty. CARMLS
- $235,0003 bd2 ba1.7k sqft963 Ridgeview Rd, Camden, AR 71701For SaleMLS ID #26038469, Ramona Crain, Century 21 Campbell and Company. CARMLS
- $234,9003 bd2 ba1.7k sqft1102 Pinecrest Dr, Camden, AR 71701For SaleMLS ID #26040089, Brittney Williamson, Pink Ribbon Realty. CARMLS
- $179,5003 bd2 ba1.4k sqft2947 Huron St, Camden, AR 71701For SaleMLS ID #26029688, Lana Collins, Century 21 Campbell and Company. CARMLS
- $168,0003 bd2 ba1.4k sqft1354 Peppertree Ln, Camden, AR 71701For SaleMLS ID #26043759, Teresia A Thompson, Milam & Company Realty. CARMLS
- $169,9002 bd2 ba1.3k sqft403 Fairview Rd SW, Camden, AR 71701For SaleMLS ID #25041715, Hannah Moore, Southern Realty Group - Camden Branch. CARMLS
- $158,9003 bd2 ba1.1k sqft515 Agee Ave NW, Camden, AR 71701For SaleMLS ID #26039527, Jessica N Clay, Century 21 Campbell and Company. CARMLS
- $158,9003 bd2 ba1.2k sqft521 Agee Ave NW, Camden, AR 71701For SaleMLS ID #26039531, Jessica N Clay, Century 21 Campbell and Company. CARMLS
- $145,0003 bd2 ba1.4k sqft132 Ouachita 476 Rd, Camden, AR 71701For SaleMLS ID #26017823, Katherine Reavis, Century 21 Campbell and Company. CARMLS
- $275,0003 bd2 ba1.8k sqft1179 Pinecrest Dr, Camden, AR 71701For SaleMLS ID #26039254, Teresia A Thompson, Milam & Company Realty. CARMLS
- $160,0002 bd2 ba1.1k sqft1615 Carroll Rd, Camden, AR 71701For SaleMLS ID #26037766, Abigail L Bradshaw, Pink Ribbon Realty. CARMLS
- $165,0003 bd2 ba1.3k sqft761 Sheila St, Camden, AR 71701For SaleMLS ID #26004141, Teresia A Thompson, Milam & Company Realty. CARMLS
