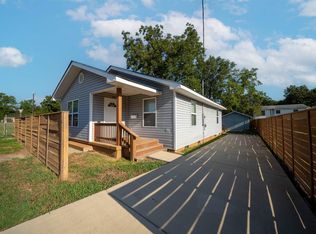
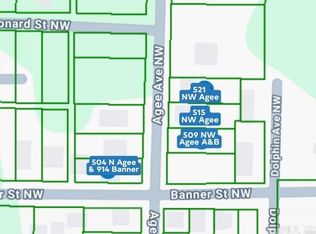
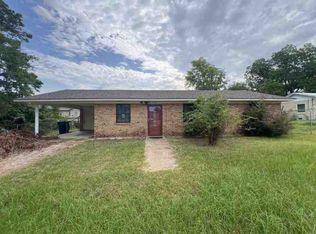
Are you ready to begin your investors journey or looking to pick up more? These are occupied, ready, and very conveniently located close together, on the same lot or across the street. (1 & 2) 504 N Agee: 2-story brick home, 3 bedrooms, 2 bathrooms with a formal living room, dining room, & breakfast room. 914 Banner: Garage apartment on the same parcel as 504 NW Agee. 2 bedrooms, 1 bathroom, formal living room. (3) 509 NW Agee A & B: Duplex with 1 bedroom, 1 bathroom on each side. (4) 515 NW Agee: 3 bedroom, 2 bathroom home. (5) 521 NW Agee: 3 bedroom, 2 bathroom house. Square footage, lot size, and year built is taken from courthouse records.
Active
$158,900
521 Agee Ave NW, Camden, AR 71701
3beds
1,218sqft
Single Family Residence
Built in 1940
7,497 Square Feet Lot
$156,000 Zestimate®
$130/sqft
$-- HOA
What's special
Dining roomBreakfast room
- 20 days
- 93
- 0
Likely to sell faster than
Zillow last checked:
Listing updated:
Listed by:
Jessica N Clay 870-833-3160,
Century 21 Campbell and Company 870-837-2121
Source: CARMLS,MLS#: 26039531
Facts & features
Interior
Bedrooms & bathrooms
- Bedrooms: 3
- Bathrooms: 2
- Full bathrooms: 2
Rooms
- Room types: None
Dining room
- Features: Kitchen/Dining Combo, Living/Dining Combo
Appliances
- Included: None
- Laundry: Electric Dryer Hookup
Features
- 3 Bedrooms Same Level
- Flooring: Wood, Other
- Has fireplace: No
- Fireplace features: None
Interior area
- Total structure area: 1,218
- Total interior livable area: 1,218 sqft
Property
Parking
- Total spaces: 1
- Parking features: Parking Pad, One Car
Features
- Levels: One
- Stories: 1
- Patio & porch: Porch
Lot
- Size: 7,497 Square Feet
- Dimensions: 51 x 147
- Features: Sloped
Details
- Parcel number: 72900029000R
Construction
Type & style
- Home type: SingleFamily
- Architectural style: Bungalow/Cottage
- Property subtype: Single Family Residence
Materials
- Metal/Vinyl Siding
- Foundation: Crawl Space
- Roof: 3 Tab Shingles
Condition
- New construction: No
- Year built: 1940
Utilities & green energy
- Electric: Elec-Municipal (+Entergy)
- Gas: Gas-Natural
- Sewer: Public Sewer
- Water: Public
- Utilities for property: Natural Gas Connected
Community & HOA
Community
- Subdivision: NORTH PARKVIEW
HOA
- Has HOA: No
Location
- Region: Camden
Financial & listing details
- Price per square foot: $130/sqft
- Tax assessed value: $34,550
- Annual tax amount: $350
- Date on market: 9/30/2026
- Listing terms: Conventional,Cash
- Road surface type: Paved
Estimated market value
$156,000
$148,000 - $164,000
$1,114/mo
Price history
| Date | Event | Price |
|---|---|---|
| 9/30/2026 | Listed for sale | $158,900+535.6%$130/sqft |
Source:  CARMLS #26039531 Report a problem CARMLS #26039531 Report a problem | ||
| 1/23/2023 | Listing removed | -- |
Source: EZMLS Report a problem | ||
| 1/22/2023 | Pending sale | $25,000+19%$21/sqft |
Source: EZMLS #R94999 Report a problem | ||
| 1/11/2023 | Sold | $21,000$17/sqft |
Source: EZMLS #R94999 Report a problem | ||
Public tax history
| Year | Property taxes | Tax assessment |
|---|---|---|
| 2025 | -- | $6,413 +10% |
| 2024 | $292 | $5,830 |
| 2023 | $292 | $5,830 |
| 2022 | $292 | $5,830 |
| 2021 | $292 | $5,830 +9.2% |
| 2020 | $292 +9.2% | $5,340 |
| 2019 | $267 | $5,340 |
| 2018 | $267 | $5,340 |
| 2017 | $267 | $5,340 |
| 2016 | $267 | $5,340 |
| 2015 | $267 | $5,340 +6.4% |
| 2014 | $267 +6.4% | $5,020 |
| 2013 | $251 | $5,020 |
| 2012 | $251 | $5,020 |
| 2011 | $251 +6.2% | $5,020 +6.2% |
| 2010 | $236 +10% | $4,729 +10% |
| 2009 | $215 +8.3% | $4,299 +8.3% |
| 2008 | $198 +20% | $3,968 +20% |
| 2007 | $165 | $3,306 |
| 2006 | -- | $3,306 |
| 2005 | -- | $3,306 |
| 2004 | -- | $3,306 |
| 2003 | -- | -- |
| 2002 | -- | $4,780 +20.7% |
| 2001 | -- | $3,960 |
Find assessor info on the county website
Monthly payment
Est. payment
Payment breakdown
Explore the cost of this home by adjusting the details. Changes won't be saved.Climate risks
Neighborhood: 71701
Nearby schools
Schools provided by the listing agent
- Elementary: Camden/fairview
- Middle: Camden/fairview
- High: Camden/fairview
Source: CARMLS. This data may not be complete. We recommend contacting the local school district to confirm school assignments for this home.

Similar homes
- $158,9003 bd2 ba1.1k sqft515 Agee Ave NW, Camden, AR 71701For Sale
 MLS ID #26039527, Jessica N Clay, Century 21 Campbell and Company. CARMLS
 - $165,0003 bd2 ba1.3k sqft141 Bensberg Rd, Camden, AR 71701For Sale
 MLS ID #26035467, Jordan T Bradshaw, United Country - Neeley Forestry Service. CARMLS
 - $--3 bd2 ba1.3k sqft135 Ouachita Rd #400, Camden, AR 71701Auction
 Auction.com 2
 - $--3 bd2 ba1.1k sqft1656 Nix Ave, Camden, AR 71701Auction
 ServiceLink Auction
 - $158,9003 bd2 ba1.7k sqft504 Agee Ave N, Camden, AR 71701For SaleMLS ID #26039516, Jessica N Clay, Century 21 Campbell and Company. CARMLS
- $158,9002 bd2 ba1.2k sqft509 Agee Ave NW #B & A, Camden, AR 71701For SaleMLS ID #26039519, Jessica N Clay, Century 21 Campbell and Company. CARMLS
- $160,0002 bd2 ba1.1k sqft1615 Carroll Rd, Camden, AR 71701For SaleMLS ID #26037766, Abigail L Bradshaw, Pink Ribbon Realty. CARMLS
- $179,9003 bd2 ba1.4k sqft2520 Goza Ave, Camden, AR 71701For SaleMLS ID #26007123, Margaret S Richard, Milam & Company Realty. CARMLS
- $109,0002 bd2 ba1.4k sqft118 Center St SW, Camden, AR 71701For SaleMLS ID #26039124, Brittney Williamson, Pink Ribbon Realty. CARMLS
- $169,9002 bd2 ba1.3k sqft403 Fairview Rd SW, Camden, AR 71701For SaleMLS ID #25041715, Hannah Moore, Southern Realty Group - Camden Branch. CARMLS
- $129,9002 bd2 ba1.6k sqft458 Cash Rd SW, Camden, AR 71701For SaleMLS ID #26014073, Cheri Emerson, Pink Ribbon Realty. CARMLS
- $159,9003 bd2 ba1.2k sqft404 E Ingram St, East Camden, AR 71701For SaleMLS ID #26038659, Cheri Emerson, Pink Ribbon Realty. CARMLS
- $179,5003 bd2 ba1.4k sqft2947 Huron St, Camden, AR 71701For SaleMLS ID #26029688, Lana Collins, Century 21 Campbell and Company. CARMLS
- $179,0003 bd1 ba1.2k sqft2128 Avon St, Camden, AR 71701For SaleMLS ID #25042357, Ramona Crain, Century 21 Campbell and Company. CARMLS
- $179,0003 bd1 ba1k sqft320 North St, Camden, AR 71701For SaleMLS ID #25042358, Ramona Crain, Century 21 Campbell and Company. CARMLS
- $179,0004 bd1 ba1.4k sqft727 Waco St, Camden, AR 71701For SaleMLS ID #25042362, Ramona Crain, Century 21 Campbell and Company. CARMLS
- $127,0003 bd1 ba1.6k sqft1460 California Ave SW, Camden, AR 71701For SaleMLS ID #24017137, Tammy George, Century 21 Campbell and Company. CARMLS
- $125,0002 bd1 ba1.4k sqft329 Rogers St, Camden, AR 71701For SaleMLS ID #26017644, Margaret S Richard, Milam & Company Realty. CARMLS
- $179,0002 bd1 ba987 sqft503 Hawkins St, Camden, AR 71701For SaleMLS ID #25042359, Ramona Crain, Century 21 Campbell and Company. CARMLS
