Welcome to 206 Gravatt Avenue, a beautifully updated 2-bedroom, 1-bath bungalow offering affordable, move-in ready living in the heart of Blackstone! This charming home features an open and inviting layout with luxury vinyl plank flooring throughout the main living areas, crown molding, ceiling fans, and abundant natural light. The updated kitchen boasts butcher block countertops, stainless steel appliances, and plenty of cabinet space for everyday living and entertaining. Both bedrooms are generously sized, and the full bath offers a tub/shower combination and updated fixtures. Enjoy the convenience of a dedicated laundry room with a washer and dryer and closet. Outside, you'll find a spacious rear deck overlooking the backyard, perfect for relaxing or hosting friends and family, along with a detached storage shed for additional storage needs. FEATURES/UPDATES include; NEW 30 year dimensional shingled Roof (2026), mini split HVAC system (2025), NEWER water heater (2025), NEW vinyl siding (2026), NEW back deck (2026), NEW LVP flooring (2025), NEW kitchen cabinets/counters/appliances (2026), Freshly painted interior (2025), Freshly graveled driveway (2026), landscaped yard (2026) and so much more! Situated on a low-maintenance lot with public water and sewer, this home offers small-town charm with convenient access to downtown Blackstone, local shopping, dining, and Fort Barfoot. Whether you're a first-time buyer, looking to downsize, or seeking a turnkey investment property, this home is a fantastic opportunity.
Pending
$149,900
206 Gravatt Ave, Blackstone, VA 23824
2beds
840sqft
:
Get pre-qualified$924/mo
Single Family Residence
Built in 1950
9,774 Square Feet Lot
$-- Zestimate®
$178/sqft
$-- HOA
What's special
- 44 days |
- 215 |
- 13 |
Likely to sell faster than
Zillow last checked:
Listing updated:
Listed by:
James Nay 804-704-1944,
River City Elite Properties - Real Broker 804-594-6750
Source: CVRMLS,MLS#: 2616711 Originating MLS: Central Virginia Regional MLS
Originating MLS: Central Virginia Regional MLSFacts & features
Interior
Bedrooms & bathrooms
- Bedrooms: 2
- Bathrooms: 1
- Full bathrooms: 1
Primary bedroom
- Description: LVP, Ceiling Fan, Closet, Crown Molding
- Level: First
- Dimensions: 12.10 x 11.5
Bedroom 2
- Description: Carpet, Closet, Lighted Ceiling Fan, Crown Molding
- Level: First
- Dimensions: 12.2 x 9.6
Other
- Description: Tub & Shower
- Level: First
Kitchen
- Description: SS Appliances, Butcher Block Countertops, LVP
- Level: First
- Dimensions: 14.3 x 12.5
Laundry
- Description: Washer/Dryer, LVP
- Level: First
- Dimensions: 7.6 x 5.7
Living room
- Description: LVP, Ceiling Fan, Crown Molding
- Level: First
- Dimensions: 16.2 x 11.9
Heating
- Electric, Other
Cooling
- Wall Unit(s)
Appliances
- Included: Dryer, Electric Cooking, Electric Water Heater, Disposal, Microwave, Oven, Refrigerator, Smooth Cooktop, Stove, Water Heater, Washer
Features
- Ceiling Fan(s), High Speed Internet, Main Level Primary, Solid Surface Counters, Wired for Data
- Flooring: Partially Carpeted, Vinyl
- Basement: Crawl Space
- Attic: Access Only
Interior area
- Total interior livable area: 840 sqft
- Finished area above ground: 840
- Finished area below ground: 0
Property
Parking
- Parking features: Off Street, On Street
- Has uncovered spaces: Yes
Features
- Levels: One
- Stories: 1
- Patio & porch: Deck, Stoop
- Exterior features: Storage, Shed
- Pool features: None
- Fencing: None
Lot
- Size: 9,774 Square Feet
Details
- Parcel number: 50A251O38
Construction
Type & style
- Home type: SingleFamily
- Architectural style: Bungalow,Cottage
- Property subtype: Single Family Residence
- Attached to another structure: Yes
Materials
- Drywall, Frame, Vinyl Siding
- Roof: Shingle
Condition
- Resale
- New construction: No
- Year built: 1950
Utilities & green energy
- Sewer: Public Sewer
- Water: Public
Community & HOA
Community
- Subdivision: None
Location
- Region: Blackstone
Financial & listing details
- Price per square foot: $178/sqft
- Tax assessed value: $91,100
- Annual tax amount: $254
- Date on market: 6/22/2026
- Ownership: Individuals
- Ownership type: Sole Proprietor
Estimated market value
Not available
Estimated sales range
Not available
$1,134/mo
Price history
| Date | Event | Price |
|---|---|---|
| 7/20/2026 | Pending sale | $149,900$178/sqft |
Source:  CVRMLS #2616711 Report a problem CVRMLS #2616711 Report a problem | ||
| 6/23/2026 | Listed for sale | $149,900$178/sqft |
Source: CVRMLS #2616711 Report a problem | ||
Public tax history
| Year | Property taxes | Tax assessment |
|---|---|---|
| 2025 | $255 +6.7% | $53,100 |
| 2024 | $239 +15.5% | $53,100 +23.2% |
| 2023 | $207 | $43,100 |
| 2022 | $207 | $43,100 |
| 2021 | $207 | $43,100 |
| 2020 | -- | $43,100 |
| 2018 | -- | $43,100 -1.8% |
| 2017 | -- | $43,900 |
| 2016 | -- | $43,900 +501.4% |
| 2015 | -- | $7,300 -83.4% |
| 2013 | $193 | $43,900 |
| 2012 | $193 -5.5% | $43,900 +5.3% |
| 2011 | $204 | $41,700 |
Find assessor info on the county website
Monthly payment
Est. payment
Payment breakdown
Explore the cost of this home by adjusting the details. Changes won't be saved.Climate risks
Neighborhood: 23824
Nearby schools
GreatSchools rating
- 2/10Blackstone Primary SchoolGrades: PK-4Distance: 0.9 mi
- 2/10Nottoway Middle SchoolGrades: 7-8Distance: 4.3 mi
- 4/10Nottoway High SchoolGrades: 9-12Distance: 4.3 mi
Schools provided by the listing agent
- Elementary: Blackstone
- Middle: Nottoway
- High: Nottoway
Source: CVRMLS. This data may not be complete. We recommend contacting the local school district to confirm school assignments for this home.
- $92,1002 bd1 ba860 sqft204 Gravatt Ave, Blackstone, VA 23824Off Market

- $53,200-- bd1 ba-- sqft208 Gravatt Ave, Crewe, VA 23824Off Market
- $89,9002 bd1 ba-- sqft202 Gravatt Ave, Blackstone, VA 23824Off Market
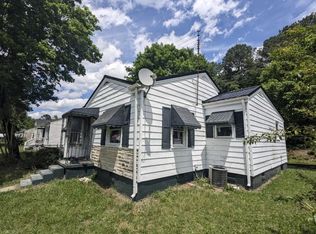
- $72,7002 bd1 ba768 sqft200 Gravatt, Blackstone, VA 23824Off Market
- $115,0002 bd1 ba792 sqft210 Gravatt Ave, Blackstone, VA 23824Sold
- $83,0002 bd1 ba-- sqft205 Gravatt Ave, Blackstone, VA 23824Off Market
- $51,300-- bd1 ba-- sqft203 Gravatt Ave, Blackstone, VA 23824Off Market
- $42,200-- bd1 ba-- sqft200 Gravatt Ave, Blackstone, VA 23824Off Market
A local agent can set up tours, give advice and negotiate with sellers.
A local lender can help you make sure your offer is ready when you are.
Similar homes
- $139,0004 bd1 ba1k sqft711 Luke St, Blackstone, VA 23824For Sale
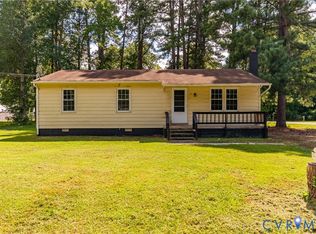 MLS ID #2620868, Marshall Simpson, RE/MAX Advantage Plus. CVRMLS
 - $132,5004 bd1 ba1.1k sqft7 Pickett Ct, Blackstone, VA 23824For Sale
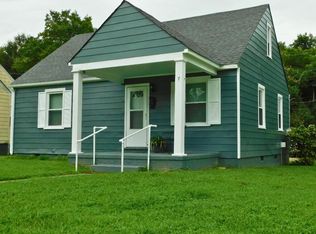 MLS ID #59994, Jon Criswell. South Central AOR VA
 - $215,0003 bd2 ba1.1k sqft825 Nottoway Ave, Blackstone, VA 23824For Sale
 MLS ID #2621215, Dan Beirne, Opendoor Brokerage LLC. CVRMLS
 - $169,9003 bd1 ba1k sqft410 2nd St, Blackstone, VA 23824For Sale By Owner
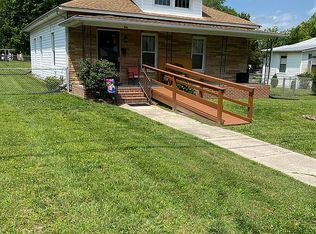
- $194,9003 bd1 ba960 sqft106 Viewbank St, Blackstone, VA 23824For SaleMLS ID #59725, Frances Wootten. South Central AOR VA
- $89,0002 bd1 ba669 sqft416 Sullivan St, Blackstone, VA 23824For SaleMLS ID #59647, Jalen Patteson. South Central AOR VA
- $217,4004 bd2 ba1k sqft302 E Irvin St, Blackstone, VA 23824For SaleMLS ID #57870, Kelan Owens. South Central AOR VA
- $195,0002 bd1 ba720 sqft4297 Green Hill Rd, Blackstone, VA 23824For SaleMLS ID #59706, Lee Simmons. South Central AOR VA
- $200,0002 bd2 ba950 sqft661 Ccc Rd, Crewe, VA 23930For SaleMLS ID #2620326, Kacie Jenkins, Real Broker LLC. CVRMLS
- $159,9003 bd1 ba822 sqft1621 9th St, Victoria, VA 23974For SaleMLS ID #59898, Lee Smyth. South Central AOR VA
- $164,9003 bd1 ba864 sqft11009 Marguerita D Ragsdale St, McKenney, VA 23872For SaleMLS ID #202601361, Denise Matthews, A Passion For Property Real Es. Chesapeake Bay & Rivers AOR
- $185,0003 bd1 ba1.1k sqft1624 Mecklenburg Ave, Victoria, VA 23974For SaleMLS ID #59996, Lee Simmons. South Central AOR VA
- $125,0003 bd2 ba1.1k sqft19115 Depot Rd, Mc Kenney, VA 23872For SaleMLS ID #2620579, Linwood Cousins, United Real Estate Richmond. CVRMLS
- $90,0003 bd2 ba672 sqft269-213 Snail Creek Rd, Green Bay, VA 23942For SaleMLS ID #59265, Jalen Patteson. South Central AOR VA
- $209,0003 bd1 ba960 sqft27368 Prince Edward Hwy, Rice, VA 23966For SaleMLS ID #2609781, Larry Atkins, State Wide Realty. CVRMLS
- $215,0003 bd2 ba1.2k sqft2057 Old Peach Tree Rd, Green Bay, VA 23942For SaleMLS ID #57791, Lydia Fisher. South Central AOR VA
