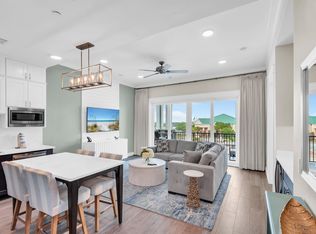
Set within Parkside at Henderson Beach Resort, this second-floor residence pairs expansive Gulf views with the ease of a full-service resort lifestyle. A sweeping outlook extending approximately a mile and a half across the Gulf creates a striking backdrop from morning through sunset, bringing the coastline into the everyday experience of the home.
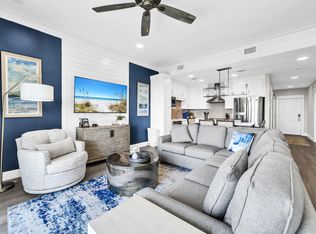
Inside, the two-bedroom, three-bath residence is defined by 10-foot ceilings, an open living and entertaining space, and a considered collection of finishes. Quartzite countertops and tile flooring are complemented by upgraded GE Café appliances, including a double oven, double-drawer dishwasher, high-end refrigerator, and custom pantry cabinetry. A dedicated wine refrigerator and coffee bar add another layer of functionality for both entertaining and daily living.
Two generously scaled bedrooms feature private en suite baths, while a separate bunk area with its own full bathroom creates additional accommodations for guests. Custom drapery, two LG televisions, and a Toto toilet are among the additional details throughout the residence.
Beyond the home, Henderson Beach Resort offers a destination unto itself. Three expansive pools, a full-service spa, two fitness centers, restaurants, ballrooms, and gathering spaces place an extensive collection of resort amenities just outside the door. The beach is only steps away, with shopping, dining, and entertainment also within easy reach. For those seeking a refined coastal retreat with remarkable Gulf views and the amenities of one of the area's premier resort destinations, Parkside offers a distinctly effortless way to experience life along the coast. Become a full-time owner with all of the incredible amenitites of Henderson Beach Resort, or utilize it as a vacation rental when you're unable to be in town! The holidays are also spectacular at Henderson Beach Resort and the resort is also Pet Friendly!
For sale
$1,149,000
206 Henderson Resort Way #5202, Destin, FL 32541
2beds
1,248sqft
Condominium
Built in 2023
-- sqft lot
$-- Zestimate®
$921/sqft
$-- HOA
What's special
Two generously scaled bedroomsQuartzite countertopsCustom draperyCustom pantry cabinetryExpansive gulf viewsToto toiletCoffee bar
- 55 days
- 79
- 7
Zillow last checked:
Listing updated:
Listed by:
Spears Group 850-710-2114,
Compass,
Jillian Pulire 850-822-4854,
Compass
Source: ECAOR,MLS#: 1010784
Facts & features
Interior
Bedrooms & bathrooms
- Bedrooms: 2
- Bathrooms: 3
- Full bathrooms: 3
Primary bedroom
- Level: First
- Area: 175.5 Square Feet
- Dimensions: 13.5 x 13
Bedroom
- Level: First
- Area: 148.5 Square Feet
- Dimensions: 13.5 x 11
Kitchen
- Level: First
- Area: 94.4 Square Feet
- Dimensions: 11.8 x 8
Living room
- Level: First
- Area: 185.06 Square Feet
- Dimensions: 15.75 x 11.75
Heating
- Central
Cooling
- Central Air, Ceiling Fan(s)
Appliances
- Included: Dishwasher, Disposal, Dryer, Microwave, Double Oven, Refrigerator, Washer, Electric Water Heater
Features
- Pantry, Split Bedroom
- Flooring: Tile
- Windows: Double Pane Windows, Plantation Shutters, Window Treatments
Interior area
- Total structure area: 1,248
- Total interior livable area: 1,248 sqft
Property
Parking
- Total spaces: 4
- Parking features: Garage
- Garage spaces: 2
Features
- Exterior features: Balcony
- Pool features: Heated
- Fencing: Full
- Has view: Yes
- View description: Gulf
- Has water view: Yes
- Water view: Gulf
- Waterfront features: Gulf
Details
- Parcel number: 002S22156200005202
Construction
Type & style
- Home type: Condo
- Property subtype: Condominium
Materials
- Block, Concrete, Siding CmntFbrHrdBrd
- Roof: Composition
Condition
- Construction Complete
- New construction: No
- Year built: 2023
Community & HOA
Community
- Features: Beach, Community Room, Deed Access, Elevators, Fitness Center, Fishing, Pool, Sauna/Steam Room, TV Cable, Waterfront, Short Term Rental - Allowed
- Security: Smoke Detector(s)
- Subdivision: Parkside
HOA
- Has HOA: Yes
- Services included: Maintenance Grounds, Insurance, Management, Recreational Faclty, Security, Cable TV, Telephone, Trash, Internet
Location
- Region: Destin
Financial & listing details
- Price per square foot: $921/sqft
- Tax assessed value: $853,600
- Annual tax amount: $8,943
- Date on market: 8/28/2026
Estimated market value
Not available
Estimated sales range
Not available
Not available
Price history
| Date | Event | Price |
|---|---|---|
| 8/28/2026 | Listed for sale | $1,149,000-3%$921/sqft |
Source:  ECAOR #1010784 Report a problem | ||
| 4/1/2026 | Listing removed | $1,185,000$950/sqft |
Source: ECAOR #972684 Report a problem | ||
| 12/20/2025 | Price change | $1,185,000-0.4%$950/sqft |
Source: ECAOR #972684 Report a problem | ||
| 11/1/2025 | Price change | $1,190,000-0.8%$954/sqft |
Source: ECAOR #972684 Report a problem | ||
| 10/1/2025 | Price change | $1,199,000-0.7%$961/sqft |
Source: ECAOR #972684 Report a problem | ||
| 8/25/2025 | Price change | $1,207,000-0.8%$967/sqft |
Source: ECAOR #972684 Report a problem | ||
| 7/25/2025 | Price change | $1,217,000-0.7%$975/sqft |
Source: ECAOR #972684 Report a problem | ||
| 7/14/2025 | Price change | $1,225,000-0.8%$982/sqft |
Source: ECAOR #972684 Report a problem | ||
| 4/1/2025 | Listed for sale | $1,235,000-4.9%$990/sqft |
Source: ECAOR #972684 Report a problem | ||
| 3/5/2025 | Listing removed | -- |
Source: Owner Report a problem | ||
| 3/5/2025 | Listed for sale | $1,299,000$1,041/sqft |
Source: Owner Report a problem | ||
| 2/19/2025 | Pending sale | $1,299,000+3.9%$1,041/sqft |
Source: Owner Report a problem | ||
| 2/7/2025 | Price change | $1,250,000-2%$1,002/sqft |
Source: ECAOR #965763 Report a problem | ||
| 1/7/2025 | Price change | $1,275,000-1.8%$1,022/sqft |
Source: ECAOR #965763 Report a problem | ||
| 12/21/2024 | Listed for sale | $1,299,000$1,041/sqft |
Source: Owner Report a problem | ||
| 12/21/2024 | Pending sale | $1,299,000$1,041/sqft |
Source: Owner Report a problem | ||
| 12/19/2024 | Price change | $1,299,000-0.1%$1,041/sqft |
Source: Owner Report a problem | ||
| 12/18/2024 | Listed for sale | $1,300,000$1,042/sqft |
Source: Owner Report a problem | ||
Public tax history
| Year | Property taxes | Tax assessment |
|---|---|---|
| 2025 | $8,943 +23.4% | $673,200 +10% |
| 2024 | $7,250 | $612,000 |
| 2023 | -- | -- |
Find assessor info on the county website
Monthly payment
Est. payment
Payment breakdown
Explore the cost of this home by adjusting the details. Changes won't be saved.Climate risks
Neighborhood: 32541
Nearby schools
Schools provided by the listing agent
- Elementary: Destin
- Middle: Destin
- High: Destin
Source: ECAOR. This data may not be complete. We recommend contacting the local school district to confirm school assignments for this home.
- $990,0002 bd3 ba1.2k sqft206 Henderson Resort Way #5103, Destin, FL 32541For Sale

- $1,075,0002 bd3 ba1.2k sqft206 Henderson Resort Way #5203, Destin, FL 32541For Sale
- $1,182,3003 bd3 ba1.4k sqft206 Henderson Resort Way #5104, Destin, FL 32541Off Market
- $1,182,3003 bd3 ba1.4k sqft206 Henderson Resort Way UNIT 5204, Destin, FL 32541Off Market
Similar homes
- $1,299,0003 bd3 ba1.4k sqft206 Henderson Resort Way #5404, Destin, FL 32541For Sale

 MLS ID #1013783, Jason J Karraker, Christies International Real Estate Emerald Coast. ECAOR
- $1,075,0002 bd3 ba1.2k sqft206 Henderson Resort Way #5203, Destin, FL 32541For SaleMLS ID #1001571, Dawn F Shoults, The Premier Property Group. ECAOR
- $990,0002 bd3 ba1.2k sqft206 Henderson Resort Way #5103, Destin, FL 32541For SaleMLS ID #1006951, Dawn F Shoults, The Premier Property Group. ECAOR
- $935,0002 bd2 ba1.2k sqft203 Henderson Resort Way #4204, Destin, FL 32541For Sale
 MLS ID #1002127, Brandon L Knox, Destin Real Estate Group of NWF LLC. ECAOR
- $899,7002 bd2 ba1.2k sqft203 Henderson Resort Way #4101, Destin, FL 32541For SaleMLS ID #999497, Jason J Jones, Lead Realty. ECAOR
- $745,0001 bd2 ba1k sqft203 Henderson Resort Way #4202, Destin, FL 32541For SaleMLS ID #1013450, Dawn F Shoults, The Premier Property Group. ECAOR
- $1,099,0004 bd4 ba1.6k sqft10 Harbor Blvd Unit W1126, Destin, FL 32541For SaleMLS ID #1012083, Rachell D Chauvin, Legendary Realty LLC. ECAOR
- $775,0001 bd2 ba1k sqft203 Henderson Resort Way Unit 4102, Destin, FL 32541For SaleMLS ID #956255, Lindsey K Lynch, Legendary Realty LLC. ECAOR
- $1,249,0003 bd3 ba1.6k sqft5002 Sandestin Blvd S #7126/7128, Miramar Beach, FL 32550For SaleMLS ID #1014146, Karen L Phillips, The Agency Northwest Florida Beaches. ECAOR
- $850,0002 bd2 ba1.3k sqft15100 Emerald Coast Pkwy Unit 305, Destin, FL 32541For SaleMLS ID #986840, Paige S Brewer, Compass. ECAOR
- $879,0003 bd3 ba1.8k sqft15100 Emerald Coast Pkwy Unit 306, Destin, FL 32541For SaleMLS ID #1001210, Mary Bess Wilson, Real Estate Empowered LLC. ECAOR
- $1,200,0004 bd4 ba1.6k sqft10 Harbor Blvd Unit W726, Destin, FL 32541For SaleMLS ID #982340, Elizabeth R Nicolucci, Coldwell Banker Realty. ECAOR
- $699,0002 bd2 ba1.1k sqft520 Gulf Shore Dr #206, Destin, FL 32541For SaleMLS ID #1011361, Caroline on the Coast, Berkshire Hathaway HomeServices. ECAOR
- $1,450,0003 bd2 ba1.6k sqft150 Gulf Shore Dr Unit 201, Destin, FL 32541For SaleMLS ID #1013602, Colleen ONeill, Berkshire Hathaway HomeServices. ECAOR
- $929,0003 bd3 ba1.5k sqft109 Durango Rd, Destin, FL 32541For SaleMLS ID #1011521, The Neals, Berkshire Hathaway HomeServices. ECAOR
- $575,0002 bd3 ba1.5k sqft1030 Highway 98 #45, Destin, FL 32541For SaleMLS ID #1012097, Lyndon T Jackson, The Naumann Group Real Estate Inc. ECAOR
- $635,0003 bd2 ba1.2k sqft970 Highway 98 #1602, Destin, FL 32541For SaleMLS ID #1010870, Ashley N Ross, Coldwell Banker Realty. ECAOR
- $663,0002 bd2 ba949 sqft1040 Highway 98 #818, Destin, FL 32541For SaleMLS ID #1006976, India T Lucious, EXP Realty LLC. ECAOR
- $699,0002 bd3 ba1.1k sqft520 Gulf Shore Dr Fl 209, Destin, FL 32541For SaleMLS ID #993356, John R Butler, Emerald Coast Vacation Rentals & Sales. ECAOR
- $625,0002 bd2 ba1k sqft500 Gulf Shore Dr Unit 410B, Destin, FL 32541For SaleMLS ID #1008488, Carly G St Peter, East Pass Realty Inc. ECAOR
