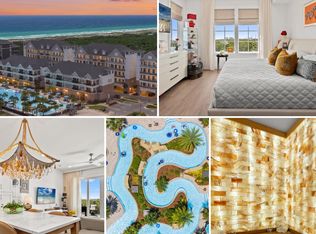
Perched above it all, this rare 3-bedroom penthouse captures sweeping Gulf views from the living areas and balcony. With 3-bedroom, 3-bath and a bunk area, this end unit at Parkside Henderson delivers the best of Destin resort living including 10-foot ceilings, tile floors, quartz countertops and high-end fixtures along with stainless appliances giving the kitchen and living spaces a clean, modern feel. Impact-rated doors and windows, a wet bar, kitchen island, pantry and recessed lighting make it as functional as it is beautiful.
Step onto the balcony and take in the view -- then head down to enjoy full access to Henderson Beach Resort amenities: multiple heated pools, a world-class spa, beach access, fitness center, sauna and numerous dining options, all beside the pristine Henderson Beach State Park. Two oversized, assigned covered parking spaces included (could accommodate 3).
With short-term rentals and owner-pets allowed, this 2023-built penthouse works as a personal retreat, a strong investment or both. This is truly resort living.
For sale
$1,299,000
206 Henderson Resort Way #5404, Destin, FL 32541
3beds
1,459sqft
Condominium
Built in 2023
-- sqft lot
$-- Zestimate®
$890/sqft
$-- HOA
What's special
Kitchen islandQuartz countertopsWet barTile floorsHigh-end fixturesImpact-rated doors and windowsRecessed lighting
- 7 days
- 284
- 20
Likely to sell faster than
Zillow last checked:
Listing updated:
Listed by:
Jason J Karraker 618-614-3600,
Christies International Real Estate Emerald Coast,
Beverly L Karraker 859-221-7032,
Christies International Real Estate Emerald Coast
Source: ECAOR,MLS#: 1013783
Facts & features
Interior
Bedrooms & bathrooms
- Bedrooms: 3
- Bathrooms: 3
- Full bathrooms: 3
Primary bedroom
- Level: First
- Area: 182 Square Feet
- Dimensions: 14 x 13
Bedroom
- Level: First
- Area: 121 Square Feet
- Dimensions: 11 x 11
Bedroom
- Level: First
- Area: 121 Square Feet
- Dimensions: 11 x 11
Other
- Description: This is a bunk area off the 3rd bedroom
- Level: First
- Area: 40 Square Feet
- Dimensions: 5 x 8
Kitchen
- Level: First
- Area: 94.4 Square Feet
- Dimensions: 11.8 x 8
Living room
- Level: First
- Area: 185.06 Square Feet
- Dimensions: 15.75 x 11.75
Heating
- Central
Cooling
- Central Air, Ceiling Fan(s)
Appliances
- Included: Dishwasher, Disposal, Dryer, Microwave, Double Oven, Refrigerator, Washer, Electric Water Heater
Features
- Pantry, Split Bedroom, Wet Bar
- Flooring: Tile
- Windows: Double Pane Windows, Plantation Shutters, Window Treatments
Interior area
- Total structure area: 1,459
- Total interior livable area: 1,459 sqft
Property
Parking
- Total spaces: 6
- Parking features: Garage
- Has garage: Yes
- Covered spaces: 3
Features
- Patio & porch: Covered
- Exterior features: Balcony, Sauna/Steam
- Pool features: Heated
- Fencing: Full
- Has view: Yes
- View description: Gulf
- Has water view: Yes
- Water view: Gulf
Details
- Parcel number: 002S22156200005404
Construction
Type & style
- Home type: Condo
- Property subtype: Condominium
Materials
- Block, Concrete, Siding CmntFbrHrdBrd
- Roof: Composition
Condition
- Construction Complete
- New construction: No
- Year built: 2023
Community & HOA
Community
- Features: Beach, Community Room, Deed Access, Elevators, Fitness Center, Fishing, Game Room, Pool, Sauna/Steam Room, TV Cable, Waterfront, Short Term Rental - Allowed
- Security: Smoke Detector(s)
- Subdivision: Parkside Henderson
HOA
- Has HOA: Yes
- Services included: Maintenance Grounds, Insurance, Management, Recreational Faclty, Security, Cable TV, Telephone, Trash, Internet
Location
- Region: Destin
Financial & listing details
- Price per square foot: $890/sqft
- Tax assessed value: $1,047,600
- Annual tax amount: $12,407
- Date on market: 10/15/2026
Estimated market value
Not available
Estimated sales range
Not available
Not available
Price history
| Date | Event | Price |
|---|---|---|
| 10/15/2026 | Listed for sale | $1,299,000$890/sqft |
Source:  ECAOR #1013783 Report a problem | ||
| 7/10/2026 | Listing removed | $1,299,000$890/sqft |
Source: eXp Realty #992896 Report a problem | ||
| 4/7/2026 | Price change | $1,299,000-3.7%$890/sqft |
Source: ECAOR #992896 Report a problem | ||
| 1/14/2026 | Listed for sale | $1,349,000+6.2%$925/sqft |
Source: eXp Realty #992896 Report a problem | ||
| 5/28/2024 | Sold | $1,270,000-2.3%$870/sqft |
Source: Public Record Report a problem | ||
| 5/5/2024 | Pending sale | $1,300,000$891/sqft |
Source: ECAOR #938301 Report a problem | ||
| 12/13/2023 | Listed for sale | $1,300,000$891/sqft |
Source: ECAOR #938301 Report a problem | ||
Public tax history
| Year | Property taxes | Tax assessment |
|---|---|---|
| 2025 | $12,407 +32.6% | $1,047,600 +32.6% |
| 2024 | $9,359 | $790,000 |
| 2023 | -- | -- |
Find assessor info on the county website
Monthly payment
Est. payment
Payment breakdown
Explore the cost of this home by adjusting the details. Changes won't be saved.Climate risks
Neighborhood: 32541
Nearby schools
Schools provided by the listing agent
- Elementary: Destin
- Middle: Destin
- High: Fort Walton Beach
Source: ECAOR. This data may not be complete. We recommend contacting the local school district to confirm school assignments for this home.
- $1,182,3003 bd3 ba1.4k sqft206 Henderson Resort Way #5104, Destin, FL 32541Off Market
- $1,182,3003 bd3 ba1.4k sqft206 Henderson Resort Way UNIT 5204, Destin, FL 32541Off Market
- $1,315,0003 bd3 ba1.4k sqft206 Henderson Resort Way #5301, Destin, FL 32541Sold
- $968,9002 bd3 ba1.2k sqft206 Henderson Resort Way #5302, Destin, FL 32541Off Market
Similar homes
- $1,149,0002 bd3 ba1.2k sqft206 Henderson Resort Way #5202, Destin, FL 32541For Sale
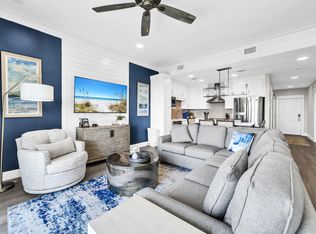
 MLS ID #1010784, Spears Group, Compass. ECAOR
- $1,075,0002 bd3 ba1.2k sqft206 Henderson Resort Way #5203, Destin, FL 32541For Sale
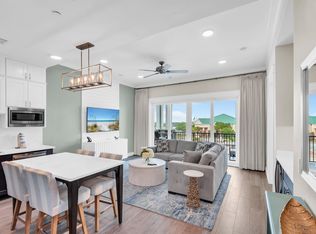
 MLS ID #1001571, Dawn F Shoults, The Premier Property Group. ECAOR
- $990,0002 bd3 ba1.2k sqft206 Henderson Resort Way #5103, Destin, FL 32541For Sale
 MLS ID #1006951, Dawn F Shoults, The Premier Property Group. ECAOR
- $935,0002 bd2 ba1.2k sqft203 Henderson Resort Way #4204, Destin, FL 32541For Sale
 MLS ID #1002127, Brandon L Knox, Destin Real Estate Group of NWF LLC. ECAOR
- $1,300,0004 bd4 ba1.9k sqft3551 Scenic Highway 98 Unit 20, Destin, FL 32541For SaleMLS ID #1009715, Paul Maryeski, Century 21 AllPoints Realty. ECAOR
- $1,249,0003 bd3 ba1.6k sqft5002 Sandestin Blvd S #7126/7128, Miramar Beach, FL 32550For SaleMLS ID #1014146, Karen L Phillips, The Agency Northwest Florida Beaches. ECAOR
- $899,7002 bd2 ba1.2k sqft203 Henderson Resort Way #4101, Destin, FL 32541For SaleMLS ID #999497, Jason J Jones, Lead Realty. ECAOR
- $745,0001 bd2 ba1k sqft203 Henderson Resort Way #4202, Destin, FL 32541For SaleMLS ID #1013450, Dawn F Shoults, The Premier Property Group. ECAOR
- $899,0003 bd4 ba2k sqft445 Gulf Shore Dr Unit 14, Destin, FL 32541For SaleMLS ID #1014009, Jake Maurer, Emerald Coast Local Real Estate Inc. ECAOR
- $879,0003 bd3 ba1.8k sqft15100 Emerald Coast Pkwy Unit 306, Destin, FL 32541For SaleMLS ID #1001210, Mary Bess Wilson, Real Estate Empowered LLC. ECAOR
- $775,0001 bd2 ba1k sqft203 Henderson Resort Way Unit 4102, Destin, FL 32541For SaleMLS ID #956255, Lindsey K Lynch, Legendary Realty LLC. ECAOR
- $795,0003 bd3 ba1.8k sqft3695 Scenic Highway 98 Unit 803, Destin, FL 32541For SaleMLS ID #1013291, At The Beach Team, Keller Williams Realty Destin. ECAOR
- $929,0003 bd3 ba1.5k sqft109 Durango Rd, Destin, FL 32541For SaleMLS ID #1011521, The Neals, Berkshire Hathaway HomeServices. ECAOR
- $695,0003 bd3 ba1.9k sqft724 Harbor Blvd Unit 202, Destin, FL 32541For SaleMLS ID #1009024, Trey Jordan, Berkshire Hathaway HomeServices. ECAOR
- $980,0003 bd3 ba2.1k sqft87 Cayman Cv, Destin, FL 32541For SaleMLS ID #997311, Abigail E Davis, Corcoran Reverie SRB. ECAOR
- $985,0003 bd3 ba2k sqft5 Calhoun Ave Unit 602, Destin, FL 32541For SaleMLS ID #1008294, Justin B Myers, EXP Realty LLC. ECAOR
- $655,0003 bd2 ba1.8k sqft285 Tequesta Dr, Destin, FL 32541For SaleMLS ID #1010427, The Ketchersid Team, The Ketchersid Group LLC. ECAOR
- $660,0002 bd2 ba943 sqft1751 Scenic Hwy 98 Unit 816, Destin, FL 32541For SaleMLS ID #1007280, Michael A Johnson, Century 21 BE3. ECAOR
- $835,0002 bd3 ba1.9k sqft508 Harbor Blvd Unit 202, Destin, FL 32541For SaleMLS ID #1009590, Denise A Stegner, Scenic Real Estate. ECAOR
- $1,375,0003 bd2 ba1.7k sqft4410 Southwinds Dr #4410, Miramar Beach, FL 32550For SaleMLS ID #1006477, Robin A Lee, Florida Sales Realty. ECAOR
