Updated from top to bottom! This 3-bedroom, 2-bath 2006 Clayton home has had nearly every surface refreshed. You come in through a new front door and storm door into a bright dining room. It has a chandelier set in a decorative ceiling medallion and plantation shutters, a look you’ll find throughout the home. New flooring, fresh paint, new lighting with recessed cans, new ceiling fans and new draperies carry through every room. The kitchen is the heart of the home. It has a full suite of new stainless appliances, including a double-door refrigerator with bottom freezer, glass-top range, over-the-range microwave and dishwasher. There’s plenty of cabinet and counter space, a center island, a breakfast bar, glass-front display cabinets and new hardware. French doors off the kitchen let in lots of natural light. The family room is a cozy place to gather around the stone wood-burning fireplace. The split floor plan gives the primary suite its own space, with a new vanity, a walk-in shower with new fixtures and a comfort-height toilet. Two more bedrooms share a hall bath with a new tub faucet, showerhead and comfort-height toilet. The laundry room has a new storage shelf and its own exterior door. There are also new exterior lights at all three doors. The beautiful back porch also conveys with the home. Home only. Land is not included in the sale. Disclaimer: CMLS has not reviewed and, therefore, does not endorse vendors who may appear in listings.
For sale
$150,000
206 High Hill Farm Ct, Saint Matthews, SC 29135
3beds
1,950sqft
Manufactured Home
Built in 2006
-- sqft lot
$-- Zestimate®
$77/sqft
$-- HOA
What's special
Stone wood-burning fireplacePlantation shuttersBeautiful back porchComfort-height toiletNew draperiesCenter islandFresh paint
- 14 days
- 712
- 91
Likely to sell faster than
Zillow last checked:
Listing updated:
Listed by:
William King,
Keller Williams Realty
Source: Consolidated MLS,MLS#: 645781
Facts & features
Interior
Bedrooms & bathrooms
- Bedrooms: 3
- Bathrooms: 2
- Full bathrooms: 2
- Main level bathrooms: 2
Primary bedroom
- Features: Tub-Garden, Bath-Private, Separate Shower, Closet-Private
- Level: Main
Bedroom 2
- Features: Bath-Shared, Closet-Private
- Level: Main
Bedroom 3
- Features: Bath-Shared, Closet-Private
- Level: Main
Dining room
- Features: Molding
- Level: Main
Kitchen
- Features: Cabinets-Natural, Kitchen Island, Counter Tops-Formica
- Level: Main
Living room
- Features: Fireplace, Molding
- Level: Main
Heating
- Electric
Cooling
- Central Air
Appliances
- Included: Free-Standing Range, Smooth Surface, Dishwasher, Refrigerator, Microwave Above Stove
- Laundry: Heated Space, Utility Room, Main Level
Features
- Ceiling Fan(s)
- Flooring: Luxury Vinyl
- Basement: Crawl Space
- Number of fireplaces: 1
- Fireplace features: Wood Burning
Interior area
- Total structure area: 1,950
- Total interior livable area: 1,950 sqft
Property
Parking
- Total spaces: 4
- Parking features: No Garage
Features
- Stories: 1
Details
- Parcel number: 1340000015
Construction
Type & style
- Home type: MobileManufactured
- Architectural style: Traditional
- Property subtype: Manufactured Home
Materials
- Vinyl
Condition
- New construction: No
- Year built: 2006
Utilities & green energy
- Sewer: Septic Tank
- Water: Well
- Utilities for property: Electricity Connected
Community & HOA
Community
- Subdivision: NONE
HOA
- Has HOA: No
Location
- Region: Saint Matthews
Financial & listing details
- Price per square foot: $77/sqft
- Date on market: 10/27/2026
- Listing agreement: Exclusive Right To Sell
- Road surface type: Dirt
Estimated market value
Not available
Estimated sales range
Not available
Not available
Price history
| Date | Event | Price |
|---|---|---|
| 10/27/2026 | Listed for sale | $150,000$77/sqft |
Source:  Consolidated MLS #645781 Report a problem | ||
Public tax history
Tax history is unavailable.
Monthly payment
Climate risks
Neighborhood: 29135
Nearby schools
Schools provided by the listing agent
- Elementary: St Matthews
- Middle: St Matthews K-8
- High: Calhoun County
- District: Calhoun
Source: Consolidated MLS. This data may not be complete. We recommend contacting the local school district to confirm school assignments for this home.
- $716,450-- bd-- ba-- sqft150 High Hill Farm Ct, St matthews, SC 29135Off Market
- $18,600-- bd-- ba1.9k sqft150 High Hill Farm Ct, St matthews, SC 29135Off Market
- $832,700-- bd-- ba-- sqft113 High Hill Farm Ct, Saint Matthews, SC 29135Off Market
- $12,100-- bd-- ba784 sqft161 High Hill Farm Ct, St matthews, SC 29135Off Market
Similar homes
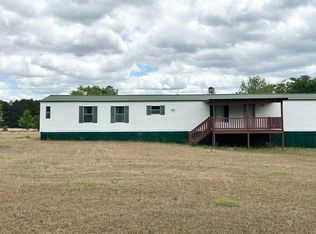
- $155,0002 bd2 ba1.2k sqft321 Copperhead Rd, St Matthews, SC 29135For Sale
 MLS ID #26012275, Joy Godwin. CTMLS
- $120,0003 bd2 ba1.1k sqft165 Taylor St, Saint Matthews, SC 29135For Sale
 MLS ID #646051, Ashley Fulmer. Consolidated MLS
- $212,0004 bd2 ba2.1k sqft4504 Saint Matthews Rd, Saint Matthews, SC 29135For Sale
 MLS ID #646033, Jennifer Carawan. Consolidated MLS
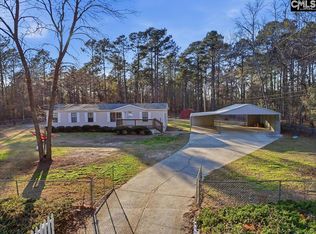
- $150,0003 bd2 ba1.3k sqft1400 Toms Creek Rd, Hopkins, SC 29061For Sale
 MLS ID #642947, Madison Robertson. Consolidated MLS
- $219,5003 bd2 ba1.6k sqft204 Brook Dr, St Matthews, SC 29135For SaleMLS ID #26000994, Carol Riley. CTMLS
- $195,0003 bd2 ba1.5k sqft1740 Belleville Rd, Orangeburg, SC 29115For SaleMLS ID #26030250, Nam Ngo. CTMLS
