With over 3,700 square feet of living space and extensive recent improvements, 206 Highland Drive has plenty to offer! Located in Highland Park Subdivision, this spacious 5-bedroom, 3-bath home features multiple living areas, a large living room with fireplace and built-in shelving, separate dining room, and a breakfast area with doors opening onto the covered rear patio. The oversized primary suite offers plenty of room for both a bedroom and separate sitting area, along with direct access to the patio. All three bathrooms have been completely remodeled with new vanities, tile flooring, subway tile showers, and updated fixtures. Extensive improvements completed in 2025-2026 include a new roof and gutters, central heat and air with new ductwork, insulation, water heater, updated flooring throughout the main level, and interior and exterior painting. The upstairs features hardwood flooring, additional bedrooms, and plenty of closet space, including a large cedar closet. With five bedrooms, there's flexibility for a game room, playroom, or home office. Outside, the home sits on a nice-sized fenced lot with a circular driveway, covered front porch, covered rear patio, and an additional brick patio with a built-in fire pit. Parking and storage are another big plus, with both a two-car carport and a separate three-car garage. Above the garage is a large unfinished bonus area with stairway access from the garage, offering plenty of potential for future use.
For sale
$335,000
206 Highland Dr, Kosciusko, MS 39090
5beds
3,732sqft
Single Family Residence
Built in 1965
0.76 Acres Lot
$332,600 Zestimate®
$90/sqft
$-- HOA
What's special
Separate three-car garageTwo-car carportCircular drivewayCovered rear patioSeparate dining roomNice-sized fenced lotCovered front porch
- 5 days
- 227
- 16
Likely to sell faster than
Zillow last checked:
Listing updated:
Listed by:
Matthew Mccool 601-416-1404,
McCool Thorpe Real Estate 662-289-2282
Source: My State MLS,MLS#: 12025642
Facts & features
Interior
Bedrooms & bathrooms
- Bedrooms: 5
- Bathrooms: 3
- Full bathrooms: 3
Rooms
- Room types: Breakfast Room, Den, Dining Room, En Suite, Family Room, First Floor Bathroom, First Floor Master Bedroom, Kitchen, Laundry Room, Living Room, Master Bedroom
Basement
- Area: 0
Heating
- Forced Air
Cooling
- Central
Appliances
- Included: Dishwasher, Refrigerator, Oven, Stainless Steel Appliances
Features
- Flooring: Tile
- Has basement: No
- Number of fireplaces: 1
Interior area
- Total structure area: 3,732
- Total interior livable area: 3,732 sqft
- Finished area above ground: 3,732
Property
Parking
- Total spaces: 5
- Parking features: Attached
- Garage spaces: 5
Features
- Stories: 2
- Patio & porch: Patio, Covered Porch
- Fencing: Fenced
Lot
- Size: 0.76 Acres
Details
- Parcel number: 1305 223 B 0026000
- Lease amount: $0
Construction
Type & style
- Home type: SingleFamily
- Architectural style: Ranch
- Property subtype: Single Family Residence
Materials
- Masonry - Brick, Brick Siding, HardiPlank Type
- Roof: Asphalt
Condition
- New construction: No
- Year built: 1965
- Major remodel year: 2025
Utilities & green energy
- Electric: Amps(0)
- Sewer: Municipal
- Water: Municipal
- Utilities for property: Naturl Gas Available
Community & HOA
Community
- Subdivision: Highland Park
HOA
- Has HOA: No
Location
- Region: Kosciusko
Financial & listing details
- Price per square foot: $90/sqft
- Tax assessed value: $214,649
- Annual tax amount: $2,732
- Date on market: 10/14/2026
- Date available: 10/02/2026
- Listing agreement: Exclusive
Estimated market value
$332,600
$316,000 - $349,000
$1,629/mo
Price history
| Date | Event | Price |
|---|---|---|
| 10/14/2026 | Listed for sale | $335,000$90/sqft |
Source: My State MLS #12025642 Report a problem | ||
Public tax history
| Year | Property taxes | Tax assessment |
|---|---|---|
| 2025 | $2,732 -39.9% | $21,465 -34% |
| 2024 | $4,549 +13% | $32,535 +15% |
| 2023 | $4,027 +150.7% | $28,290 +50% |
| 2022 | $1,607 +0% | $18,860 |
| 2021 | $1,606 | $18,860 |
| 2020 | $1,606 +3.4% | $18,860 +1.7% |
| 2018 | $1,553 +0% | $18,542 |
| 2017 | $1,553 | $18,542 |
| 2016 | -- | $18,542 +2.6% |
| 2015 | -- | $18,072 |
Find assessor info on the county website
Monthly payment
Est. payment
Payment breakdown
Explore the cost of this home by adjusting the details. Changes won't be saved.Climate risks
Neighborhood: 39090
Nearby schools
Schools provided by the listing agent
- District: Kosciusko School District
Source: My State MLS. This data may not be complete. We recommend contacting the local school district to confirm school assignments for this home.

Similar homes
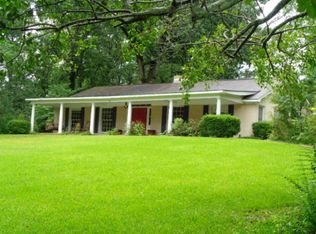
- $260,0004 bd4 ba2.7k sqft208 Hilltop Cir, Kosciusko, MS 39090For Sale
 MLS ID #12016060, Matthew Mccool, McCool Thorpe Real Estate. My State MLS
 - $360,7744 bd3 ba3.5k sqft302 S Huntington St, Kosciusko, MS 39090For Sale
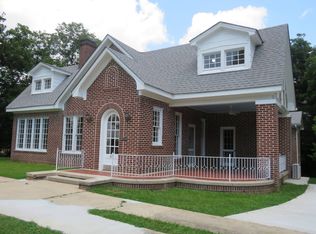 MLS ID #11871407, Lori Kyle, Adams Realty. My State MLS
 - $279,0003 bd3 ba2.3k sqft916 S Natchez St, Kosciusko, MS 39090For Sale
 MLS ID #12027154, Lori Kyle, Adams Realty. My State MLS
 - $279,0003 bd3 ba2.6k sqft1218 Shady Oak Dr, Kosciusko, MS 39090For Sale
 MLS ID #11894990, Matthew Mccool, McCool Thorpe Real Estate. My State MLS
