This exceptional home (ca 1913) is listed on the National Register of Historic Places and locally known as the Maple Terrace Inn or the Storer home. Carefully restored in 2002, the current owners preserved the home's original character and architectural integrity. Constructed with double-thick brick exterior walls, this residence showcases a unique blend of Colonial Revival, Arts & Crafts, and Prairie influences within a classic Queen Anne design. Exterior features include a wraparound screened porch, cast stone accents, intricate red brickwork, and a spacious corner lot. Interior highlights include 3" pine floors, smooth plaster walls, 11.5-foot ceilings, transoms, detailed millwork, stained glass accents, and a striking staircase with three landings. The kitchen is equipped with major appliances and granite countertops. Additional features include separate staircases to the basement and attic. It would be a wonderful home for your family or to remain as a bed and breakfast. The interior of the home is unsurpassed and is a home that you must preview. The furniture and contents may also be purchased. Call us today for your special showing of this beautiful home.
For sale
$495,000
300 N Huntington St, Kosciusko, MS 39090
4beds
3,435sqft
Single Family Residence
Built in 1913
0.86 Acres Lot
$465,600 Zestimate®
$144/sqft
$-- HOA
What's special
Spacious corner lotCast stone accentsDouble-thick brick exterior wallsStained glass accentsDetailed millworkIntricate red brickworkWraparound screened porch
- 153 days
- 109
- 2
Zillow last checked:
Listing updated:
Listed by:
C. L. Manderson 662-582-3121,
United Realty, Inc. 662-289-6400
Source: My State MLS,MLS#: 11715992
Facts & features
Interior
Bedrooms & bathrooms
- Bedrooms: 4
- Bathrooms: 5
- Full bathrooms: 4
- 1/2 bathrooms: 1
Rooms
- Room types: Dining Room, En Suite, First Floor Bathroom, First Floor Master Bedroom, Kitchen, Laundry Room, Living Room, Master Bedroom, Private Guest Room, Walk-in Closet
Kitchen
- Features: Separate
Basement
- Area: 0
Heating
- Natural Gas, Forced Air, Zoned
Cooling
- Central, Zoned
Appliances
- Included: Dishwasher, Dryer, Refrigerator, Microwave, Oven, Washer
Features
- Flooring: Hardwood, Tile
- Basement: Partial,Unfinished
- Number of fireplaces: 2
- Furnished: Yes
Interior area
- Total structure area: 3,435
- Total interior livable area: 3,435 sqft
- Finished area above ground: 3,435
Property
Parking
- Parking features: Driveway
- Has uncovered spaces: Yes
Features
- Stories: 2
- Patio & porch: Open Porch, Screened Porch
- Exterior features: Sprinkler System, Utilities
- Has view: Yes
- View description: Street
Lot
- Size: 0.86 Acres
- Features: Corner, Trees
Details
- Additional structures: General Outbuilding
- Parcel number: 000000000.0000000119.000
- Lease amount: $0
Construction
Type & style
- Home type: SingleFamily
- Property subtype: Single Family Residence
Materials
- Masonry - Brick, Brick Siding
- Roof: Slate
Condition
- New construction: No
- Year built: 1913
- Major remodel year: 2002
Utilities & green energy
- Electric: Amps(0)
- Sewer: Municipal
- Water: Municipal
- Utilities for property: Naturl Gas Available
Community & HOA
HOA
- Has HOA: No
Location
- Region: Kosciusko
Financial & listing details
- Price per square foot: $144/sqft
- Tax assessed value: $177,149
- Annual tax amount: $3,762
- Date on market: 4/24/2026
- Date available: 04/16/2026
- Listing agreement: Exclusive
Estimated market value
$465,600
$442,000 - $489,000
$2,803/mo
Price history
| Date | Event | Price |
|---|---|---|
| 4/24/2026 | Listed for sale | $495,000$144/sqft |
Source: My State MLS #11715992 Report a problem | ||
Public tax history
| Year | Property taxes | Tax assessment |
|---|---|---|
| 2025 | $3,754 +1% | $26,572 |
| 2024 | $3,715 +21.8% | $26,572 +24% |
| 2023 | $3,050 +0.7% | $21,426 |
| 2022 | $3,030 +0% | $21,426 |
| 2021 | $3,029 | $21,426 -8.3% |
| 2020 | $3,029 -7% | $23,370 +0.9% |
| 2018 | $3,259 -0.2% | $23,172 -0.2% |
| 2017 | $3,265 | $23,219 |
| 2016 | -- | $23,219 +4.6% |
| 2015 | -- | $22,203 |
Find assessor info on the county website
Monthly payment
Est. payment
Payment breakdown
Explore the cost of this home by adjusting the details. Changes won't be saved.Climate risks
Neighborhood: 39090
Nearby schools
Schools provided by the listing agent
- District: 000000
Source: My State MLS. This data may not be complete. We recommend contacting the local school district to confirm school assignments for this home.
Similar homes
- $360,7744 bd3 ba3.5k sqft302 S Huntington St, Kosciusko, MS 39090For Sale
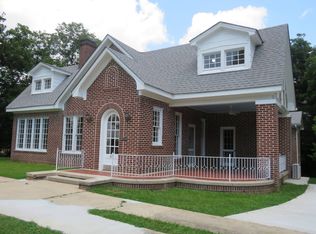 MLS ID #11871407, Lori Kyle, Adams Realty. My State MLS
 - $249,9004 bd2 ba2.3k sqft335 E Jefferson St, Kosciusko, MS 39090For Sale
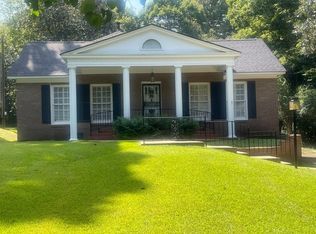 MLS ID #11606106, Beth Mclellan, America's Land Partners - Mississippi, Kosciusko. My State MLS
 - $285,0003 bd3 ba2.5k sqft306 N Huntington St, Kosciusko, MS 39090For Sale
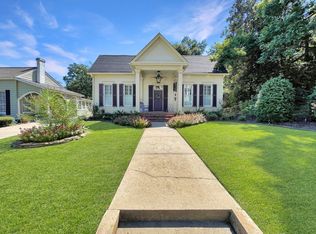 MLS ID #11994375, Wes Jelen, McCool Thorpe Real Estate. My State MLS
 - $429,9006 bd5 ba4.7k sqft2488 Attala Rd #2210, Kosciusko, MS 39090For Sale
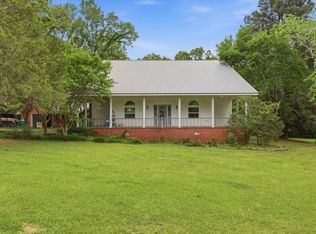 MLS ID #11737411, Frankie Thorpe, McCool Thorpe Real Estate. My State MLS
