Skip main navigation
Closed
  • $309,835

    206 Horse Path Ln, Charlottesville, VA 22902

    4beds
    1,866sqft
    Townhouse
    Built in 2025
    1,742.4 Square Feet Lot
    $317,700 Zestimate®
    $166/sqft
    $3,008 Estimated rent

    Home value

    $317,700

    $286,000 - $356,000

    $3,008/mo

    Zestimate® history
    Loading
    Loading...

    Owner options

    List your home for rent

    $3,008/mo

    Rent Zestimate®

    Find your next renter with Zillow Rental Manager. Plus, with online applications, you can quickly screen prospective tenants – for free.

    Learn more

    $3,008/mo

    Rent Zestimate®

    Refinance and save

    $1,964/mo

    Est. payment

    Refinancing to a lower rate could help reduce your monthly payments and save thousands over the life of the loan.

    See today's rates

    $1,964/mo

    Est. payment

    Explore your selling options

    Work with a Zillow partner agent

    Leverage their expertise and Zillow's premium Showcase listings to get your home seen by more buyers.

    Get started

    List with your own agent

    Get your home in front of millions of buyers by listing it on Zillow.

    Learn how to do it

    Sell it yourself

    Take full control of how buyers see your home on Zillow by listing For Sale by Owner (FSBO).

    List your home

    What's special

    Open living spaceOpen-concept layoutBright and airyGenerous end-unit deckEnd unitLarge center islandExtra windows
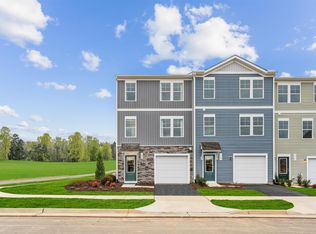
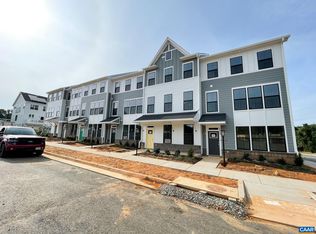
    Welcome to the END UNIT Piper at Colonial Circle under construction for September 2025 Completion! Looking for your first home purchase or planning to downsize? This bright and airy end-unit townhome offers the perfect balance of style, comfort, and convenience—plus a little extra privacy thanks to its premium location. Designed with you in mind, the 4-bedroom, 3.5-bath Piper features three levels of open living space ideal for spending time with family or entertaining friends. The entry-level bedroom offers direct access to the rear yard and can flex as a home office, gym, or bonus living space—perfect for whatever life throws your way. On the main level, enjoy an open-concept layout with even more natural light from extra windows, a spacious living room, modern kitchen with GE appliances, quartz countertops, a large center island, and a dining area built for hosting. Step out onto your generous end-unit deck—the perfect spot for a morning coffee or relaxing evening outdoors. A 1-car front entry garage adds convenience and additional storage. Upstairs, the primary suite features a large walk-in closet and a private bath with dual quartz vanities. *Photos are of a similar model home*

    Zillow last checked:

    Listing updated:

    Listed by:

    BRIANNE MRAZ 804-971-4923,

    SM BROKERAGE, LLC

    Bought with:

    Unrepresented Buyer

    UnrepresentedBuyer

    Source: CAAR,MLS#: 664140MLS LogoOriginating MLS: Charlottesville Area Association of Realtors

    Facts & features

    Interior

    Bedrooms & bathrooms
    • Bedrooms: 4
    • Bathrooms: 4
    • Full bathrooms: 3
    • 1/2 bathrooms: 1
    • Main level bathrooms: 1
    • Main level bedrooms: 1
    Bedroom
    • Level: Third
    Bedroom
    • Level: Third
    Bedroom
    • Level: First
    Bedroom
    • Level: Third
    Bathroom
    • Level: Third
    Bathroom
    • Level: First
    Dining room
    • Level: Second
    Family room
    • Level: Second
    Half bath
    • Level: Second
    Kitchen
    • Level: Second
    Heating
    • Electric, Heat Pump
    Cooling
    • Central Air, Heat Pump
    Appliances
    • Included: ENERGY STAR Qualified Appliances, Microwave, Refrigerator
    Features
    • Eat-in Kitchen, Kitchen Island
    • Flooring: Carpet, Luxury Vinyl Plank
    • Has basement: No
    • Common walls with other units/homes: End Unit
    Interior area
    • Total structure area: 2,107
    • Total interior livable area: 1,866 sqft
    • Finished area above ground: 1,866
    • Finished area below ground: 0

    Property

    Parking
    • Total spaces: 1
    • Parking features: Asphalt, Attached, Garage Faces Front, Garage
    • Attached garage spaces: 1
    Features
    • Levels: Three Or More
    • Stories: 3
    • Patio & porch: Deck
    • Pool features: None
    Lot
    • Size: 1,742 sqft
    Details
    • Parcel number: 17335
    • Zoning description: PUD Planned Unit Development

    Construction

    Type & style
    • Home type: Townhouse
    • Property subtype: Townhouse
    • Attached to another structure: Yes
    Materials
    • Stick Built, Vinyl Siding
    • Foundation: Slab
    Condition
    • New construction: Yes
    • Year built: 2025
    Details
    • Builder name: STANLEY MARTIN HOMES

    Utilities & green energy

    • Sewer: Public Sewer
    • Water: Public
    • Utilities for property: Cable Available, Fiber Optic Available

    Community & neighborhood

    Location
    • Region: Charlottesville
    • Subdivision: COLONIAL CIRCLE

    HOA & financial

    HOA
    • Has HOA: Yes
    • HOA fee: $95 monthly
    • Amenities included: Picnic Area, Playground, Trail(s)
    • Services included: Maintenance Grounds, Playground, Snow Removal, Trash

    Price history

    DateEventPrice
    8/21/2025Sold$309,835-3.1%$166/sqft
    Source: CAAR #664140 Report a problem
    7/3/2025Pending sale$319,835$171/sqft
    Source: CAAR #664140 Report a problem
    5/6/2025Price change$319,835-0.6%$171/sqft
    Source: CAAR #664140 Report a problem
    5/1/2025Listed for sale$321,835$172/sqft
    Source: Stanley Martin Homes Report a problem

    Public tax history

    Tax history is unavailable.

    Neighborhood: 22902

    Nearby schools

    GreatSchools rating
    Schools provided by the listing agent
    • Elementary: Central (Fluvanna)
    • Middle: Fluvanna
    • High: Fluvanna

    Source: CAAR. This data may not be complete. We recommend contacting the local school district to confirm school assignments for this home.

    Get a cash offer in 3 minutes
    Find out how much your home could sell for in as little as 3 minutes with a no-obligation cash offer.
    Estimated market value
    $317,700
    Get a cash offer in 3 minutes
    Find out how much your home could sell for in as little as 3 minutes with a no-obligation cash offer.
    Estimated market value
    $317,700