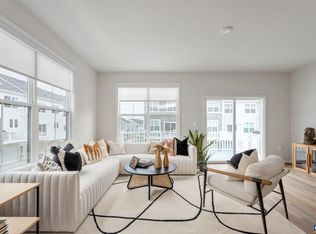
Before Employee Pricing Incentive - $468,875 Employee Pricing - $442,983 You Save: $25,892 Oct/Nov Move-In – New Ashton Interior Townhome at Southwood! This beautifully designed Ashton end townhome offers 1,894 sq. ft., 4 bedrooms, 3.5 baths, and a 2-car garage. The open layout features LVP flooring throughout the main living areas and a modern kitchen with a large island, granite countertops, and stainless steel appliances. Enjoy outdoor living on the 8' x 18' rear deck, plus stylish finishes throughout with the Banner Collection interior package. Visit the decorated model home to explore the community and learn more about available townhomes—schedule your tour today!
Active
Price increase: $4.7K (9/15)
$442,983
3067 Horizon Dr, Charlottesville, VA 22902
4beds
1,872sqft
Townhouse
Built in 2026
5,227 Square Feet Lot
$-- Zestimate®
$237/sqft
$65/mo HOA
What's special
Banner collection interior packageStylish finishes throughoutOpen layoutGranite countertopsLarge islandModern kitchenStainless steel appliances
- 164 days
- 47
- 6
Zillow last checked:
Listing updated:
Listed by:
CHRISTOPHER BURNS 804-640-9726,
COLDWELL BANKER ELITE-RICHMOND 540-373-0100
Source: CAAR,MLS#: 677205 Originating MLS: Charlottesville Area Association of Realtors
Originating MLS: Charlottesville Area Association of RealtorsFacts & features
Interior
Bedrooms & bathrooms
- Bedrooms: 4
- Bathrooms: 4
- Full bathrooms: 3
- 1/2 bathrooms: 1
- Main level bathrooms: 1
- Main level bedrooms: 1
Rooms
- Room types: Bathroom, Bedroom, Full Bath, Half Bath
Bedroom
- Level: Third
Bedroom
- Level: First
Bathroom
- Level: Third
Bathroom
- Level: First
Half bath
- Level: Second
Heating
- Central, Electric
Cooling
- Central Air
Appliances
- Included: ENERGY STAR Qualified Appliances
Features
- Has basement: No
- Common walls with other units/homes: 2+ Common Walls
Interior area
- Total structure area: 1,872
- Total interior livable area: 1,872 sqft
- Finished area above ground: 1,872
- Finished area below ground: 0
Video & virtual tour
Property
Parking
- Total spaces: 2
- Parking features: Attached, Electricity, Garage
- Attached garage spaces: 2
Features
- Levels: Three Or More
- Stories: 3
Lot
- Size: 5,227 Square Feet
Details
- Parcel number: 090J0011106500
- Zoning description: R Residential
Construction
Type & style
- Home type: Townhouse
- Property subtype: Townhouse
- Attached to another structure: Yes
Materials
- Stick Built
- Foundation: Slab
Condition
- New construction: Yes
- Year built: 2026
Details
- Builder name: ATLANTIC BUILDERS
Utilities & green energy
- Sewer: Public Sewer
- Water: Public
- Utilities for property: Cable Available, Fiber Optic Available
Community & HOA
Community
- Subdivision: SOUTHWOOD
HOA
- Has HOA: Yes
- Amenities included: Sports Fields, Trail(s)
- HOA fee: $65 monthly
Location
- Region: Charlottesville
Financial & listing details
- Price per square foot: $237/sqft
- Date on market: 5/15/2026
- Cumulative days on market: 164 days
Estimated market value
Not available
Estimated sales range
Not available
$2,888/mo
Price history
| Date | Event | Price |
|---|---|---|
| 9/15/2026 | Price change | $442,983+1.1%$237/sqft |
Source:  CAAR #677205 Report a problem CAAR #677205 Report a problem | ||
| 6/8/2026 | Price change | $438,236-1.5%$234/sqft |
Source: CAAR #677205 Report a problem | ||
| 5/15/2026 | Listed for sale | $444,700$238/sqft |
Source: CAAR #677205 Report a problem | ||
Public tax history
Tax history is unavailable.
Monthly payment
Est. payment
Payment breakdown
Explore the cost of this home by adjusting the details. Changes won't be saved.Climate risks
Neighborhood: 22902
Nearby schools
Schools provided by the listing agent
- Elementary: Mountain View
- Middle: Burley
- High: Monticello
Source: CAAR. This data may not be complete. We recommend contacting the local school district to confirm school assignments for this home.

Similar homes
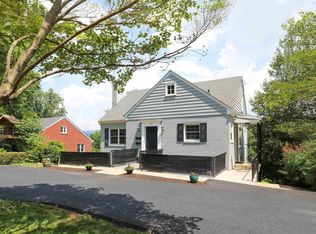
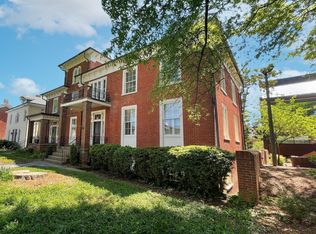
- $425,0003 bd3 ba1.7k sqft1332 Stoney Ridge Rd, Charlottesville, VA 22902For Sale
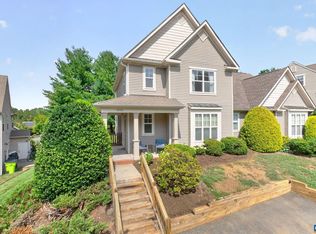
 MLS ID #681651, KEVIN HOLT, NEST REALTY GROUP. CAAR
 - $425,0003 bd4 ba1.9k sqft168 Buttercup Ln, Charlottesville, VA 22902For Sale
 MLS ID #681047, ANNE BIASIOLLI, LONG & FOSTER - CHARLOTTESVILLE. CAAR
 - $470,0003 bd4 ba2.2k sqft2057 Avinity Loop, Charlottesville, VA 22902For Sale
 MLS ID #678721, KATELYN MANCINI, HOWARD HANNA ROY WHEELER REALTY CO.- CHARLOTTESVILLE. CAAR
 - $525,0004 bd4 ba2.2k sqft2317 Avinity Ct, Charlottesville, VA 22902For Sale
 MLS ID #682623, DAVID FERRALL, MOUNTAIN AREA NEST REALTY. CAAR
 - $475,0004 bd4 ba2k sqft2842 Sweetbay St, Charlottesville, VA 22902For SaleMLS ID #681441, LORI MEISTRELL, NEST REALTY GROUP. CAAR
- $455,0003 bd4 ba1.9k sqft4513 Berwyn Ln, Charlottesville, VA 22902For SaleMLS ID #681970, DENISE RAMEY TEAM, LONG & FOSTER - CHARLOTTESVILLE WEST. CAAR
- $399,9004 bd4 ba1.8k sqft3065 Horizon Dr, Charlottesville, VA 22902New ConstructionMLS ID #681331, CHRISTOPHER BURNS, COLDWELL BANKER ELITE-RICHMOND. CAAR
- $359,0893 bd2 ba1.5k sqft32 Carrs Ct, Charlottesville, VA 22902New ConstructionCAAR
- $454,0003 bd4 ba2.2k sqft1731 Treesdale Way, Charlottesville, VA 22901For SaleMLS ID #678016, MATT KNEECE, REAL BROKER, LLC. CAAR
- $410,0003 bd4 ba2.3k sqft2032 Bethpage Ct, Charlottesville, VA 22901For SaleMLS ID #682016, ANNE MCINTYRE, LONG & FOSTER - CHARLOTTESVILLE. CAAR
- $484,9003 bd3 ba1.8k sqft18A Wardell Crst, Charlottesville, VA 22902New ConstructionCAAR
- $419,9003 bd4 ba1.9k sqft2205 Swallowtail Ln, Charlottesville, VA 22902New ConstructionMLS ID #673082, CHRISTOPHER BURNS, COLDWELL BANKER ELITE-RICHMOND. CAAR
- $660,0004 bd4 ba2.3k sqft125 Almere Ave, Charlottesville, VA 22902For SaleMLS ID #678583, JENNIFER DEBELL, COMPASS-Avenue. CAAR
- $599,0004 bd4 ba2.2k sqft3020 Anoko Ct, Charlottesville, VA 22902For SaleMLS ID #681201, SETH BATTON, FIND HOMES REALTY LLC. CAAR
- $449,9004 bd4 ba2.4k sqft3721 Sedgewick Ln, Keswick, VA 22947For SaleMLS ID #677456, PAUL McARTOR, LONG & FOSTER - CHARLOTTESVILLE. CAAR
- $497,9204 bd4 ba2.2k sqft985 Belvedere Blvd, Charlottesville, VA 22901New ConstructionCAAR
- $385,0003 bd3 ba1.5k sqft103 Longwood Dr #B, Charlottesville, VA 22911For SaleMLS ID #678304, HELEN ASCOLI, NEST REALTY GROUP. CAAR
- $649,9004 bd4 ba2.5k sqft1011 Stonehenge Avenue Ext, Charlottesville, VA 22902For SaleMLS ID #680709, GRIER MURPHY, NEST REALTY GROUP. CAAR
- $515,0003 bd3 ba1.9k sqft924 Marsac St, Charlottesville, VA 22901For SaleMLS ID #683226, TOMMY BRANNOCK, REAL BROKER, LLC. CAAR
