Skip main navigation
Closed
  • $745,000

    722 Burgess Ln #A, Charlottesville, VA 22902

    8beds
    4baths
    1,960sqft
    Duplex, Multi Family, Multi Family
    Built in 1949
    -- sqft lot
    $732,200 Zestimate®
    $380/sqft
    $1,889 Estimated rent

    Home value

    $732,200

    $659,000 - $805,000

    $1,889/mo

    Zestimate® history
    Loading
    Loading...

    Owner options

    List your home for rent

    $1,889/mo

    Rent Zestimate®

    Find your next renter with Zillow Rental Manager. Plus, with online applications, you can quickly screen prospective tenants – for free.

    Learn more

    $1,889/mo

    Rent Zestimate®

    Refinance and save

    $4,607/mo

    Est. payment

    Refinancing to a lower rate could help reduce your monthly payments and save thousands over the life of the loan.

    See today's rates

    $4,607/mo

    Est. payment

    Explore your selling options

    Work with a Zillow partner agent

    Leverage their expertise and Zillow's premium Showcase listings to get your home seen by more buyers.

    Get started

    List with your own agent

    Get your home in front of millions of buyers by listing it on Zillow.

    Learn how to do it

    Sell it yourself

    Take full control of how buyers see your home on Zillow by listing For Sale by Owner (FSBO).

    List your home

    What's special

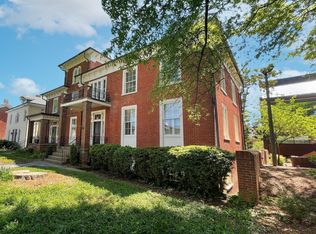
    DESIGNED IN 1949 AS AN OVER/UNDER DUPLEX WITH BOTH UNITS HAVING THE SAME FLOORPLAN AND OFFERING 2 BEDROOMS AND 1 BATHROOM EACH. BOTH UNITS HAVE BEEN RECENTLY UPDATED AND ARE IN EXCELLENT CONDITION AND ARE LOCATED IN HIGHLY DESIRABLE NORTH DOWNTOWN. NEW OWNER COULD LEASE OUT BOTH UNITS OR OCCUPY ONE UNIT AND LEASE OUT THE OTHER. RECENT IMPROVEMENTS INCLUDE REMODELED KITCHEN AND BATHROOMS, NEW WINDOWS, NEW ROOF AND NEWLY INSTALLED CIRCULAR DRIVEWAY IN FRONT. (SEE DOCS FOR LIST) - FULL BASEMENT AND WALK-UP ATTIC PROVIDE GREAT STORAGE AND AN OPPORTUNITY FOR FUTURE EXPANSION. THE EAST WING ARCHITECTURAL DRAWINGS BY LEIGH HERNDON BOYES ARE AVAILABLE AND SHOW A 3RD UNIT ADDITION. NEW CITY ZONING ALLOWS THIS AND POSSIBLY MORE.

    Zillow last checked:

    Listing updated:

    Listed by:

    MICHAEL WRIGHT 434-960-8188,

    RE/MAX REALTY SPECIALISTS-CHARLOTTESVILLE

    Bought with:

    THE CROMER TEAM, 0225184518

    NEST REALTY GROUP

    Source: CAAR,MLS#: 655007MLS LogoOriginating MLS: Charlottesville Area Association of Realtors

    Facts & features

    Interior

    Bedrooms & bathrooms
    • Bedrooms: 8
    • Bathrooms: 4
    Heating
    • Dual System, Hot Water, Natural Gas
    Cooling
    • Central Air, Heat Pump
    Appliances
    • Included: Dishwasher, Gas Range, Refrigerator
    • Laundry: Washer Hookup, Dryer Hookup
    Features
    • Flooring: Ceramic Tile, Hardwood
    • Windows: Double Pane Windows, Insulated Windows
    • Basement: Exterior Entry,Full,Interior Entry,Unfinished,Walk-Out Access,Storage Space
    • Attic: Storage
    Interior area
    • Total interior livable area: 1,960 sqft

    Property

    Features
    • Exterior features: Gutter Guard System
    • Has view: Yes
    • View description: Residential, Water
    • Has water view: Yes
    • Water view: Water
    Lot
    • Size: 0.25 Acres
    Details
    • Parcel number: 520043000
    • Zoning description: R-1A Residential Low Density

    Construction

    Type & style
    • Home type: MultiFamily
    • Architectural style: Colonial
    • Property subtype: Duplex, Multi Family, Multi Family
    • Attached to another structure: Yes
    Materials
    • Brick, Foam Insulation, Wood Siding
    • Foundation: Block
    • Roof: Architectural
    Condition
    • New construction: No
    • Year built: 1949

    Utilities & green energy

    • Sewer: Public Sewer
    • Water: Public
    • Utilities for property: Cable Available, Fiber Optic Available, Natural Gas Available

    Community & HOA

    Community
    • Features: Gated, Public Transportation
    • Security: Gated Community, Carbon Monoxide Detector(s)
    • Subdivision: NORTH DOWNTOWN
    HOA
    • Has HOA: No
    Location
    • Region: Charlottesville

    Financial & listing details

    • Price per square foot: $380/sqft
    • Annual tax amount: $6,474
    • Date on market: 7/15/2024
    • Cumulative days on market: 19 days
    • Tenant pays: Electricity, Sewer, Trash Collection, Water

    Price history

    DateEventPrice
    9/12/2024Sold$745,000-6.3%$380/sqft
    Source: CAAR #655007 Report a problem
    8/4/2024Pending sale$795,000$406/sqft
    Source: CAAR #655007 Report a problem
    7/28/2024Price change$795,000-5.9%$406/sqft
    Source: CAAR #655007 Report a problem
    7/16/2024Listed for sale$845,000$431/sqft
    Source: CAAR #655007 Report a problem

    Public tax history

    Tax history is unavailable.

    Neighborhood: 22902

    Nearby schools

    GreatSchools rating
    Schools provided by the listing agent
    • Elementary: Sunrise
    • Middle: Charlottesville Middle
    • High: Charlottesville

    Source: CAAR. This data may not be complete. We recommend contacting the local school district to confirm school assignments for this home.

    Get a cash offer in 3 minutes
    Find out how much your home could sell for in as little as 3 minutes with a no-obligation cash offer.
    Estimated market value
    $732,200
    Get a cash offer in 3 minutes
    Find out how much your home could sell for in as little as 3 minutes with a no-obligation cash offer.
    Estimated market value
    $732,200