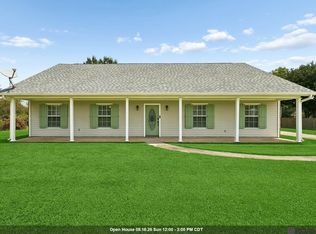
Beautiful 3 bedroom, 2.5 bath home nestled in Centre Ideal Subdivision, built in the center of 2 acres, surrounded by beautiful oak trees and a pear tree as a bonus! The open floor plan boasts an abundance of natural light with the many windows the home features. The living area includes a fireplace and is spacious with its open floor plan to the kitchen and nook. This beauty has so much character, you will definitely appreciate all of the open space it has to offer. The apartment is located footsteps behind the house and includes a kitchen and bathroom. This house is definitely a must see. Move-in ready!
For sale
$315,000
206 Ideal St, Belle Rose, LA 70341
3beds
3,291sqft
:
Get pre-qualified$2,195/mo
Single Family Residence, Residential
Built in 2004
2 Acres Lot
$-- Zestimate®
$96/sqft
$200/mo HOA
What's special
Open floor planAbundance of natural lightMany windows
- 232 days |
- 189 |
- 1 |
Zillow last checked:
Listing updated:
Listed by:
Toby Simmons-Johnson,
Harris Real Estate Services 225-390-1278,
Toby Simmons-Johnson,
Harris Real Estate Services
Source: ROAM MLS,MLS#: 2025022719
Facts & features
Interior
Bedrooms & bathrooms
- Bedrooms: 3
- Bathrooms: 3
- Full bathrooms: 2
- Partial bathrooms: 1
Primary bedroom
- Features: En Suite Bath, Ceiling Fan(s), Walk-In Closet(s)
- Level: Main
- Area: 320
- Dimensions: 16 x 20
Bedroom 1
- Level: Main
- Area: 147
- Width: 14
Bedroom 2
- Level: Main
- Area: 143
- Dimensions: 11 x 13
Primary bathroom
- Features: Double Vanity
- Level: Main
- Area: 95
- Width: 10
Bathroom 1
- Level: Main
- Area: 64
- Dimensions: 8 x 8
Kitchen
- Level: Main
- Area: 374
- Dimensions: 17 x 22
Living room
- Level: Main
- Area: 461.25
Heating
- Central
Cooling
- Central Air, Window Unit(s), Ceiling Fan(s)
Appliances
- Laundry: Washer/Dryer Hookups
Features
- Flooring: Carpet, Ceramic Tile
- Attic: Attic Access
- Number of fireplaces: 1
- Fireplace features: Wood Burning
Interior area
- Total structure area: 3,291
- Total interior livable area: 3,291 sqft
Property
Parking
- Total spaces: 4
- Parking features: 4+ Cars Park, Carport, Covered, Garage, RV/Boat Port Parking, Concrete, Driveway
- Has garage: Yes
- Has carport: Yes
Features
- Stories: 1
- Patio & porch: Covered
- Has spa: Yes
- Spa features: Bath
- Fencing: Chain Link
Lot
- Size: 2 Acres
- Dimensions: 300 x 300
Details
- Additional structures: Guest House, Storage
- Parcel number: 100022250
- Special conditions: Standard
Construction
Type & style
- Home type: SingleFamily
- Architectural style: Traditional
- Property subtype: Single Family Residence, Residential
Materials
- Brick Siding, Brick
- Foundation: Slab
Condition
- New construction: No
- Year built: 2004
Utilities & green energy
- Gas: Atmos
- Sewer: Septic Tank
- Water: Public
Community & HOA
Community
- Subdivision: Ideal
HOA
- Has HOA: Yes
- HOA fee: $2,397 annually
Location
- Region: Belle Rose
Financial & listing details
- Price per square foot: $96/sqft
- Tax assessed value: $236,700
- Annual tax amount: $2,397
- Price range: $315K - $315K
- Date on market: 12/20/2025
- Listing terms: Cash,Conventional,FHA,FMHA/Rural Dev,VA Loan
T
Toby Simmons-Johnson
(225) 445-1804
By pressing Contact Agent, you agree that the real estate professional identified above may call/text you about your search, which may involve use of automated means and pre-recorded/artificial voices. You don't need to consent as a condition of buying any property, goods, or services. Message/data rates may apply. You also agree to our Terms of Use. Zillow does not endorse any real estate professionals. We may share information about your recent and future site activity with your agent to help them understand what you're looking for in a home.
Estimated market value
Not available
Estimated sales range
Not available
Not available
Price history
| Date | Event | Price |
|---|---|---|
| 12/20/2025 | Listed for sale | $315,000$96/sqft |
Source:  ROAM MLS #2025022719 Report a problem ROAM MLS #2025022719 Report a problem | ||
Public tax history
| Year | Property taxes | Tax assessment |
|---|---|---|
| 2025 | $2,397 | $23,670 |
| 2024 | $2,397 -0.1% | $23,670 |
| 2023 | $2,400 +289.1% | $23,670 +12.3% |
| 2022 | $617 | $21,070 |
| 2021 | $617 +0.2% | $21,070 |
| 2020 | $615 -0.2% | $21,070 |
| 2019 | $617 -71.1% | $21,070 |
| 2018 | $2,136 +4.5% | $21,070 |
| 2017 | $2,043 0% | $21,070 |
| 2016 | $2,044 -0.2% | $21,070 |
| 2015 | $2,049 +0% | $21,070 |
| 2013 | $2,048 +0.5% | $21,070 |
| 2012 | $2,037 +28.5% | $21,070 +29.3% |
| 2011 | $1,585 | $16,300 |
| 2010 | $1,585 | $16,300 |
Find assessor info on the county website
Monthly payment
Est. payment
Payment breakdown
Explore the cost of this home by adjusting the details. Changes won't be saved.Climate risks
Neighborhood: 70341
Nearby schools
GreatSchools rating
- 6/10Napoleonville Middle SchoolGrades: 5-8Distance: 3.8 mi
- 7/10Assumption High SchoolGrades: 9-12Distance: 3.6 mi
- 6/10Napoleonville Primary SchoolGrades: PK-4Distance: 4.1 mi
Schools provided by the listing agent
- District: Assumption Parish
Source: ROAM MLS. This data may not be complete. We recommend contacting the local school district to confirm school assignments for this home.
- $291,800-- bd-- ba1.9k sqft200 Ideal St, Belle Rose, LA 70341Off Market
- $279,800-- bd-- ba2k sqft216 Ideal St, Belle Rose, LA 70341Off Market
- $23,000-- bd-- ba-- sqft216 Ideal St, Belle Rose, LA 70341Off Market
- $331,500-- bd-- ba2.3k sqft192 Ideal St, Belle Rose, LA 70341Off Market
- $460,000-- bd-- ba3.5k sqft205 Ideal St, Belle Rose, LA 70341Off Market
- $358,700-- bd-- ba2.3k sqft209 Ideal St, Belle Rose, LA 70341Off Market
- $309,900-- bd-- ba2.6k sqft201 Ideal St, Napoleonville, LA 70341Off Market
- $201,900-- bd-- ba-- sqft201 Ideal St, Belle Rose, LA 70341Off Market
Similar homes
- $329,9003 bd3 ba2.9k sqft105 Highway 1000, Belle Rose, LA 70341For Sale

 MLS ID #2559679, Lauren Usey, Blue Heron Realty. GSREIN
 - $245,0003 bd2 ba2k sqft6681 Highway 1, Belle Rose, LA 70341For Sale

 MLS ID #2026014116, Melissa Russo, eXp Realty. ROAM MLS
 - $349,0005 bd4 ba2.4k sqft32324 Carolyn Dr, Paulina, LA 70763For Sale
 MLS ID #2026014524, Christian Matherne, Pennant Real Estate. ROAM MLS
 - $395,0004 bd4 ba3.3k sqft1011 Highway 1 S, Donaldsonville, LA 70346For Sale
 MLS ID #2026003027, Matt Noel, Coldwell Banker ONE. ROAM MLS
 - $305,0004 bd2 ba2.3k sqft40035 Cornerview Rd, Gonzales, LA 70737For SaleMLS ID #2026014283, Carlos Alvarez, Supreme. ROAM MLS
- $305,0004 bd2 ba2.3k sqft40035 Cornerview Rd Lot A-c, Gonzales, LA 70737For SaleMLS ID #11908913, Marsha Graves, Tigerland Properties. My State MLS
- $295,0003 bd3 ba1.9k sqft113 Oak Ln, Pierre Part, LA 70339For SaleMLS ID #2026003052, Kallie Bailey, Kallie Bailey. ROAM MLS
- $399,0003 bd3 ba3.2k sqft2007 E Bayou Rd, Donaldsonville, LA 70346For SaleMLS ID #2026013555, Tricia Broussard, The Market Real Estate Co. ROAM MLS
- $320,0003 bd3 ba2.5k sqft5850 Highway 74 St, Saint Gabriel, LA 70776For SaleMLS ID #2026002683, Kristi Richard-Peek, Richard-Peek Real Estate. ROAM MLS
- $220,0003 bd2 ba1.8k sqft7456 Highway 308, Donaldsonville, LA 70346For SaleMLS ID #2026003220, Terrance Brown, Newlands United, LLC. ROAM MLS
- $299,0003 bd3 ba2.1k sqft120 Cajun St, Pierre Part, LA 70339For SaleMLS ID #2026006475, Lindsey Gonzalez, Newlands United, LLC. ROAM MLS
- $347,9004 bd2 ba2.9k sqft1611 Saint Mary St, Thibodaux, LA 70301For SaleMLS ID #2025009032, Lester Benoit, DONNES REAL ESTATE, INC. ROAM MLS
- $275,0003 bd2 ba1.8k sqft115 Green Gable Rd, Donaldsonville, LA 70346For SaleMLS ID #2026009495, Matt Bruno, Keller Williams Realty-First Choice. ROAM MLS
- $439,0004 bd3 ba3.7k sqft344 Bayou Dr, Pierre Part, LA 70339For Sale By Owner
- $320,0003 bd2 ba1.9k sqft2110 S San Francisco Ave, Gonzales, LA 70737For SaleMLS ID #2026010332, Darla Bruno, Villar & Co Real Estate. ROAM MLS
- $335,0005 bd2 ba2.4k sqft10560 Shadow Lake Dr, Geismar, LA 70734For SaleMLS ID #2026012649, Lonnie Roussel, Roussel Real Estate. ROAM MLS
- $285,0003 bd3 ba1.8k sqft42204 Weber City Rd, Gonzales, LA 70737For SaleMLS ID #2026013831, Jeff Gautreau, Villar & Co Real Estate. ROAM MLS
- $335,0003 bd3 ba2.5k sqft1142 Oak Harbor Dr, Morgan City, LA 70380For Sale By Owner
- $310,0005 bd4 ba3.2k sqft1917 Saint Mary St, Thibodaux, LA 70301For SaleMLS ID #2026008837, Gwendolyn Barrilleaux, Canal & Main Realty. ROAM MLS
- $340,0003 bd3 ba1.9k sqft7053 Pelican Crossing Dr, Gonzales, LA 70737For SaleMLS ID #2026003891, Nicole Stallings, Vessel Towers Realty LLC. ROAM MLS
