Come view The Irving! A beautiful, ranch style home that blends comfort, convenience, and modern living. This thoughtfully crafted one story layout features a spacious kitchen with a generous island, perfect for hosting family and friends. The open concept dining area flows seamlessly into the spacious family room, creating an inviting space for gatherings and everyday relaxation. One of the standout features is the built-in pocket office, providing a dedicated space for working from home or staying organized. Step outside to your private patio and enjoy your own outdoor retreat, perfect for morning coffee or relaxing evenings.Located in Hopkins, SC, Chestnut Ridge North gives peaceful living just minutes from Fort Jackson, Shaw Air Force Base, I-77, and Downtown Columbia. Residents will enjoy future resort-style amenities including a swimming pool, walking trails, firepit lounge, pavilion, outdoor fitness station, and playground.Schedule your private tour today and take the next step toward making The Irving your new home. Ask about getting up to $10,000 in closing cost assistance or special interest rate options when using our preferred lender, First Heritage Mortgage, and preferred attorney. Disclaimer: CMLS has not reviewed and, therefore, does not endorse vendors who may appear in listings.
Pending
Price cut: $3.1K (7/9)
$259,900
206 Kingfield Dr, Hopkins, SC 29061
3beds
1,725sqft
Single Family Residence
Built in 2026
6,969 Square Feet Lot
$232,200 Zestimate®
$151/sqft
$46/mo HOA
What's special
Private patioOpen concept dining areaOutdoor retreatSpacious family roomBuilt-in pocket office
- 94 days |
- 69 |
- 4 |
Zillow last checked:
Listing updated:
Listed by:
Barbara Banks,
SM South Carolina Brokerage LLC
Source: Consolidated MLS,MLS#: 631657
Facts & features
Interior
Bedrooms & bathrooms
- Bedrooms: 3
- Bathrooms: 2
- Full bathrooms: 2
- Main level bathrooms: 2
Rooms
- Room types: Office
Primary bedroom
- Features: Double Vanity, Bath-Private, Walk-In Closet(s), Closet-Private
- Level: Main
Bedroom 2
- Features: Bath-Shared, Tub-Shower, Closet-Private
- Level: Main
Bedroom 3
- Features: Bath-Shared, Closet-Private
- Level: Main
Kitchen
- Features: Eat-in Kitchen, Kitchen Island, Pantry, Cabinets-Other, Recessed Lighting, Counter Tops-Quartz
- Level: Main
Living room
- Level: Main
Heating
- Gas 1st Lvl
Cooling
- Central Air
Appliances
- Included: Gas Range, Dishwasher, Disposal, Microwave Above Stove, Tankless Water Heater
- Laundry: Electric, Heated Space, Utility Room, Main Level
Features
- Flooring: Luxury Vinyl, Carpet
- Has basement: No
- Attic: Attic Access
- Has fireplace: No
Interior area
- Total structure area: 1,725
- Total interior livable area: 1,725 sqft
Property
Parking
- Total spaces: 2
- Parking features: Garage Door Opener
- Attached garage spaces: 2
Features
- Stories: 1
- Patio & porch: Patio
- Exterior features: Gutters - Full
Lot
- Size: 6,969 Square Feet
- Features: Sprinkler
Details
- Parcel number: 250101211
Construction
Type & style
- Home type: SingleFamily
- Architectural style: Ranch
- Property subtype: Single Family Residence
Materials
- Stone, Vinyl
- Foundation: Slab
Condition
- New Construction
- New construction: Yes
- Year built: 2026
Details
- Warranty included: Yes
Utilities & green energy
- Sewer: Public Sewer
- Water: Public
Community & HOA
Community
- Security: Smoke Detector(s)
- Subdivision: CHESTNUT RIDGE NORTH
HOA
- Has HOA: Yes
- HOA fee: $550 annually
Location
- Region: Hopkins
Financial & listing details
- Price per square foot: $151/sqft
- Date on market: 4/15/2026
- Listing agreement: Exclusive Right To Sell
- Road surface type: Paved
Estimated market value
$232,200
$221,000 - $244,000
$1,923/mo
Price history
| Date | Event | Price |
|---|---|---|
| 7/16/2026 | Pending sale | $259,900$151/sqft |
Source:  Consolidated MLS #631657 Report a problem Consolidated MLS #631657 Report a problem | ||
| 7/9/2026 | Price change | $259,900-1.2%$151/sqft |
Source:  Stanley Martin Homes Report a problem Stanley Martin Homes Report a problem | ||
| 5/31/2026 | Price change | $263,000-2.3%$152/sqft |
Source: Consolidated MLS #631657 Report a problem | ||
| 5/19/2026 | Price change | $269,145+0.7%$156/sqft |
Source: Stanley Martin Homes Report a problem | ||
| 4/15/2026 | Listed for sale | $267,145$155/sqft |
Source: Consolidated MLS #631657 Report a problem | ||
Public tax history
Tax history is unavailable.
Monthly payment
Est. payment
Payment breakdown
Explore the cost of this home by adjusting the details. Changes won't be saved.Climate risks
Neighborhood: 29061
Nearby schools
GreatSchools rating
- 7/10Horrell Hill Elementary SchoolGrades: PK-5Distance: 2.8 mi
- 2/10Southeast Middle SchoolGrades: 6-8Distance: 3.1 mi
- 2/10Lower Richland High SchoolGrades: 9-12Distance: 2.9 mi
Schools provided by the listing agent
- Elementary: Horrell Hill
- Middle: Southeast
- High: Lower Richland
- District: Richland One
Source: Consolidated MLS. This data may not be complete. We recommend contacting the local school district to confirm school assignments for this home.
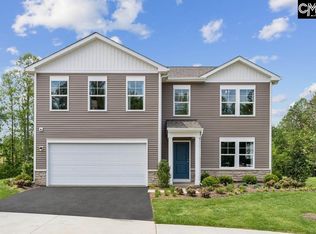
- $279,9004 bd3 ba2.2k sqft216 Kingfield Dr, Hopkins, SC 29061New Construction
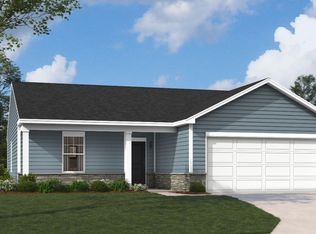
- $239,9003 bd2 ba1.3k sqft210 Kingfield Dr, Hopkins, SC 29061New Construction
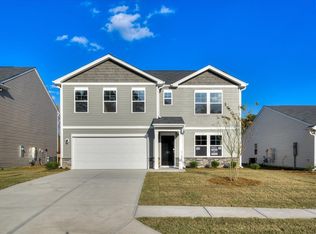
- $259,9003 bd3 ba1.9k sqft198 Kingfield Dr, Hopkins, SC 29061New Construction
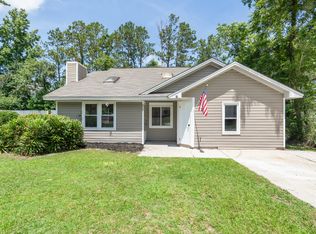
- $90,0003 bd2 ba1.4k sqft429 Greenlake Dr, Hopkins, SC 29061Sold
- $172,0003 bd2 ba1.2k sqft425 Greenlake Dr, Hopkins, SC 29061Off Market
- $191,5003 bd2 ba1.5k sqft501 Greenlake Dr, Hopkins, SC 29061Off Market
- $140,5003 bd2 ba1.1k sqft421 Greenlake Dr, Hopkins, SC 29061Off Market
- $90,0004 bd2 ba1.5k sqft417 Greenlake Dr, Hopkins, SC 29061Sold
A local agent can set up tours, give advice and negotiate with sellers.
Similar homes
- from $270,9004 bd3 ba2.2k sqftThe Melrose Plan, Essence at Chestnut Ridge North, Hopkins, SC 29061New Construction
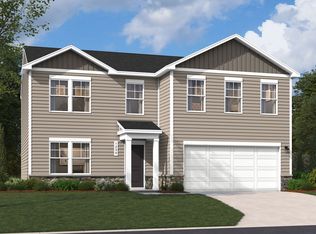 Stanley Martin Homes
 - from $254,9004 bd3 ba1.7k sqftThe Nichols Plan, Essence at Chestnut Ridge North, Hopkins, SC 29061New Construction
 Stanley Martin Homes
 - from $286,9004 bd3 ba2.4k sqftUpton Plan, Essence at Chestnut Ridge North, Hopkins, SC 29061New Construction
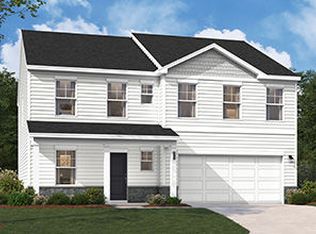 Stanley Martin Homes
 - $279,9004 bd3 ba2.2k sqft216 Kingfield Dr, Hopkins, SC 29061New ConstructionMLS ID #631663, Barbara Banks. Consolidated MLS
- $265,2323 bd2 ba1.7k sqft653 Marbled Teal Ln, Hopkins, SC 29061New ConstructionMLS ID #637840, Ricky Laney. Consolidated MLS
- $261,0003 bd2 ba1.7k sqft190 Kingfield Dr, Hopkins, SC 29061New ConstructionMLS ID #638050, Barbara Banks. Consolidated MLS
- $265,2323 bd2 ba1.7k sqft635 Marbled Teal Ln #346, Hopkins, SC 29061New ConstructionMcGuinn Homes
- $241,9903 bd2 ba1.3k sqft900 Cedar Cave Dr, Hopkins, SC 29061New ConstructionMLS ID #637847, Ricky Laney. Consolidated MLS
- $241,9903 bd2 ba1.3k sqft900 Cedar Cave Dr #359, Hopkins, SC 29061New ConstructionMcGuinn Homes
- from $260,9903 bd2 ba1.7k sqftMagnolia E Plan, Canary Woods, Hopkins, SC 29061New ConstructionMcGuinn Homes
- $273,4253 bd3 ba1.9k sqft239 Kingfield Dr, Hopkins, SC 29061New ConstructionMLS ID #638302, Barbara Banks. Consolidated MLS
- from $241,9903 bd2 ba1.3k sqftSpruce L Plan, Canary Woods, Hopkins, SC 29061New ConstructionMcGuinn Homes
- $259,9003 bd3 ba1.9k sqft367 Pulman Dr, Hopkins, SC 29061New ConstructionConsolidated MLS
- $255,0004 bd3 ba1.7k sqft164 Kingfield Dr, Hopkins, SC 29061New ConstructionConsolidated MLS
- $268,0003 bd3 ba1.9k sqft235 Laurinton Farms Dr, Hopkins, SC 29061New ConstructionConsolidated MLS
- from $279,2904 bd3 ba2.1k sqftMyrtle A Plan, Canary Woods, Hopkins, SC 29061New ConstructionMcGuinn Homes
- $273,0003 bd3 ba1.9k sqft216 Laurinton Farms Dr, Hopkins, SC 29061New ConstructionConsolidated MLS
- $235,4993 bd2 ba1.2k sqft174 Laurinton Farms Dr, Hopkins, SC 29061New ConstructionConsolidated MLS
- $279,9004 bd3 ba2.2k sqft194 Kingfield Dr, Hopkins, SC 29061New ConstructionMLS ID #630154, Barbara Banks. Consolidated MLS
- from $282,4904 bd3 ba2.1k sqftMyrtle L Plan, Canary Woods, Hopkins, SC 29061New ConstructionMcGuinn Homes
