Welcome to 206 Lambert Street in Central City! This inviting 2 or 3 bedroom home offers approximately 1,212 square feet of living space with plenty of opportunity to make it your own as this very well cared for home offers an appealing combination of space, functionality, and affordability. Inside, you'll find a comfortable floor plan with generous living areas and 2 (possibly 3) bedrooms, providing flexibility for bedrooms, a home office, hobby space, or guest accommodations. Central air conditioning adds comfort during the warmer months, while forced air with a heat pump heating provides dependable warmth throughout the colder seasons. There also is an oil furnace back-up as well. A full basement offers valuable additional space for storage, utilities, a workshop, or future possibilities. Outside, the property sits on corner lot, providing manageable outdoor space for relaxing, gardening, entertaining, or enjoying time outdoors. Located in Central City Borough in Somerset County, the property offers convenient access to local shopping, services, schools, and area amenities while maintaining the comfortable feel of a small-town community. With 2-3 bedrooms, central air, a full basement, and a manageable lot, 206 Lambert Street is a great opportunity for a buyer looking to create a home of their own. Bring your ideas and discover the possibilities this move-in property has to offer. Schedule your private showing and see this wonderful home for yourself!
Pending
$140,000
206 Lambert St, Central City, PA 15926
2beds
1,120sqft
Single Family Residence
Built in ----
7,187 Square Feet Lot
$135,900 Zestimate®
$125/sqft
$-- HOA
What's special
Corner lotCentral air conditioning
- 45 days
- 24
- 0
Zillow last checked:
Listing updated:
Listed by:
James Hanley,
White Diamond Realty 304-413-4350
Source: CSMLS,MLS#: 96042509
Facts & features
Interior
Bedrooms & bathrooms
- Bedrooms: 2
- Bathrooms: 2
- Full bathrooms: 1
- 1/2 bathrooms: 1
Bedroom 1
- Description: Carpet
- Level: Second
- Area: 112.5
- Dimensions: 9 x 12.5
Bedroom 2
- Description: Carpet
- Level: Second
- Area: 138.14
- Dimensions: 10.08 x 13.7
Bathroom 1
- Description: Full Bath
- Level: First
- Area: 30.24
- Dimensions: 5.42 x 5.58
Bathroom 2
- Description: Half Bath
- Level: Second
- Area: 20.47
- Dimensions: 3.67 x 5.58
Kitchen
- Description: Dining Room / Kitchen
- Level: First
- Area: 281.54
- Dimensions: 14.5 x 19.42
Living room
- Description: Carpet
- Level: First
- Area: 172.92
- Dimensions: 12.5 x 13.83
Heating
- Heat Pump, Forced Air
Cooling
- Ceiling Fan(s)
Appliances
- Included: Dishwasher, Dryer, Range, Refrigerator, Washer
- Laundry: Mud Room, Lower Level, In Basement
Features
- Eat-in Kitchen, Internet Service
- Flooring: Carpet, Vinyl
- Windows: Double Pane Windows
- Basement: Full,Partial,Walk-Out Access
- Has fireplace: No
Interior area
- Total structure area: 1,120
- Total interior livable area: 1,120 sqft
- Finished area above ground: 1,120
- Finished area below ground: 0
Video & virtual tour
Property
Parking
- Total spaces: 2
- Parking features: Detached, Asphalt
- Garage spaces: 2
- Has uncovered spaces: Yes
Features
- Levels: Two
- Patio & porch: Covered
- Pool features: None
Lot
- Size: 7,187 Square Feet
- Dimensions: 0.165 Acre
- Features: Corner Lot, Rectangular Lot
Details
- Parcel number: 110003040
- Zoning description: Residential
Construction
Type & style
- Home type: SingleFamily
- Architectural style: Two Story
- Property subtype: Single Family Residence
Materials
- Vinyl Siding
- Roof: Metal
Condition
- Year built: 0
Utilities & green energy
- Gas: Oil
- Sewer: Public Sewer
- Water: Public
Community & HOA
Location
- Region: Central City
Financial & listing details
- Price per square foot: $125/sqft
- Tax assessed value: $15,920
- Annual tax amount: $1,097
- Date on market: 9/4/2026
- Inclusions: Stove, Refrigerator, Dishwasher, Washer, Dryer, Tv Stand In Lr, Roll Top Desk, Corner Cabinet In Kitchen, Wood Burner/Wood, Riding Lawn Mower
- Exclusions: Personal Items
- Road surface type: Paved
Estimated market value
$135,900
$129,000 - $143,000
$1,347/mo
Price history
| Date | Event | Price |
|---|---|---|
| 10/19/2026 | Pending sale | $140,000$125/sqft |
Source:  CSMLS #96042509 Report a problem | ||
| 9/21/2026 | Contingent | $140,000$125/sqft |
Source: CSMLS #96042509 Report a problem | ||
| 9/4/2026 | Listed for sale | $140,000+154.5%$125/sqft |
Source: CSMLS #96042509 Report a problem | ||
| 6/7/2002 | Sold | $55,000$49/sqft |
Source: Agent Provided Report a problem | ||
Public tax history
| Year | Property taxes | Tax assessment |
|---|---|---|
| 2026 | $1,097 +6.6% | $15,920 |
| 2025 | $1,029 | $15,920 |
| 2024 | $1,029 +2.8% | $15,920 |
| 2023 | $1,001 +4.5% | $15,920 |
| 2022 | $958 | $15,920 |
| 2021 | $958 | $15,920 |
| 2020 | $958 | $15,920 |
| 2019 | $958 +2.2% | $15,920 |
| 2018 | $938 | $15,920 |
| 2017 | -- | $15,920 |
| 2016 | -- | $15,920 |
| 2015 | -- | -- |
| 2014 | -- | $15,900 |
| 2012 | -- | -- |
| 2011 | -- | -- |
| 2010 | -- | $15,000 |
| 2008 | -- | $15,000 |
| 2007 | -- | $15,000 |
| 2005 | -- | $15,000 |
Find assessor info on the county website
Monthly payment
Est. payment
Payment breakdown
Explore the cost of this home by adjusting the details. Changes won't be saved.Climate risks
Neighborhood: 15926
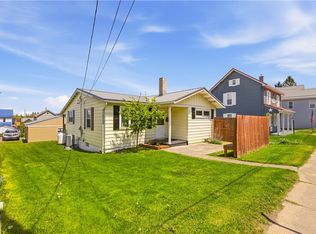

Similar homes
- $145,0003 bd2 ba1.2k sqft504 Horner St, Windber, PA 15963For Sale
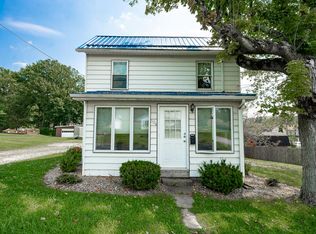 MLS ID #96042513, Danielle J Zahurak. CSMLS
- $148,9002 bd1 ba957 sqft513 Ruby St, Windber, PA 15963For Sale
 MLS ID #96042308, Bob & Bobby Colvin. CSMLS
- $140,0003 bd1 ba1.2k sqft312 Salmon Ave, Johnstown, PA 15904For Sale
 MLS ID #96042585, Danielle J Zahurak. CSMLS
- $134,9003 bd2 ba1.3k sqft3050 Carpenters Park Rd, Davidsville, PA 15928For Sale
 MLS ID #1772819, Rachael Shroyer. WPMLS
