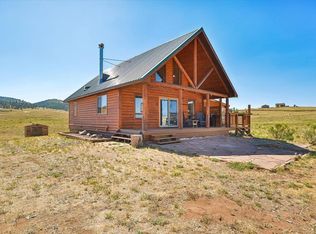
Privacy, pines, and peak views come together at this inviting mountain home near Westcliffe, Colorado. Set among mature pines and aspens on 1.24 wooded acres in Juniper Hills, this 2-bedroom, 2-bath home offers approximately 1,768 finished square feet designed for comfortable mountain living. The upper living level brings the living, dining, and kitchen areas together around a wood-burning stove, with a walk-in pantry and access to an expansive deck where the trees, mountain setting, and peak views become part of everyday life. Two bedrooms are located on this level, including the primary bedroom with a walk-in closet. The finished lower level provides a recreation room, three-quarter bathroom, laundry area, and additional flex space for an office, hobby room, or guest overflow. An attached two-car garage offers room for vehicles, storage, and mountain gear, while a separate storage or workshop building adds practical versatility. A private drilled well, septic system, and electric baseboard heat support the home. Enjoy the peace of a wooded setting while remaining within reach of Westcliffe and Silver Cliff for dining, shopping, hiking, fishing, hunting, and the wide-open beauty of the Wet Mountain Valley.
Active
$469,900
206 Little Horn Dr, Westcliffe, CO 81252
3beds
1,768sqft
Single Family Residence
Built in 1978
1.24 Acres Lot
$446,200 Zestimate®
$266/sqft
$-- HOA
What's special
Walk-in pantryWood-burning stove
- 37 days |
- 339 |
- 12 |
Zillow last checked:
Listing updated:
Listed by:
Platinum Properties Team 719-371-7030,
eXp Realty, LLC
Source: PAR,MLS#: 241174
Facts & features
Interior
Bedrooms & bathrooms
- Bedrooms: 3
- Bathrooms: 2
- Full bathrooms: 2
- 3/4 bathrooms: 2
- Main level bedrooms: 2
Primary bedroom
- Level: Main
- Area: 179.47
- Dimensions: 13.1 x 13.7
Bedroom 2
- Level: Main
- Area: 158.12
- Dimensions: 11.8 x 13.4
Bedroom 3
- Level: Basement
- Area: 122.1
- Dimensions: 11 x 11.1
Dining room
- Level: Main
- Area: 97.77
- Dimensions: 11.11 x 8.8
Family room
- Level: Basement
- Area: 248.05
- Dimensions: 12.1 x 20.5
Kitchen
- Level: Main
- Area: 92.43
- Dimensions: 11.7 x 7.9
Living room
- Level: Main
- Area: 220.08
- Dimensions: 13.1 x 16.8
Features
- Ceiling Fan(s), Walk-In Closet(s)
- Basement: Full,Partial Finished Construction
- Number of fireplaces: 1
Interior area
- Total structure area: 1,768
- Total interior livable area: 1,768 sqft
Video & virtual tour
Property
Parking
- Total spaces: 2
- Parking features: 2 Car Garage Attached
- Attached garage spaces: 2
Features
- Levels: Two
- Stories: 2
- Patio & porch: Deck-Open-Rear
- Has view: Yes
- View description: Mountain(s)
Lot
- Size: 1.24 Acres
- Features: Irregular Lot, Trees-Front, Trees-Rear
Details
- Additional structures: Outbuilding
- Zoning: RL
- Special conditions: Standard
Construction
Type & style
- Home type: SingleFamily
- Property subtype: Single Family Residence
Materials
- Foundation: Concrete Perimeter
Condition
- Year built: 1978
Community & HOA
Community
- Subdivision: West of Pueblo County
Location
- Region: Westcliffe
Financial & listing details
- Price per square foot: $266/sqft
- Annual tax amount: $1,331
- Date on market: 7/14/2026
- Road surface type: Unimproved
Estimated market value
$446,200
$424,000 - $469,000
$2,255/mo
Price history
| Date | Event | Price |
|---|---|---|
| 7/14/2026 | Listed for sale | $469,900$266/sqft |
Source:  PAR #241174 Report a problem PAR #241174 Report a problem | ||
Public tax history
Tax history is unavailable.
Monthly payment
Est. payment
Payment breakdown
Explore the cost of this home by adjusting the details. Changes won't be saved.Climate risks
Neighborhood: 81252
Getting around
0 / 100
Car-DependentNearby schools
GreatSchools rating
- 4/10Custer County Elementary SchoolGrades: PK-5Distance: 10.3 mi
- 4/10Custer Middle SchoolGrades: 6-8Distance: 10.3 mi
- 6/10Custer County High SchoolGrades: 9-12Distance: 10.3 mi
Schools provided by the listing agent
- District: Custer County
Source: PAR. This data may not be complete. We recommend contacting the local school district to confirm school assignments for this home.
- $3,750-- bd-- ba-- sqft262 Little Horn Dr, Westcliffe, CO 81252Off Market
- $290,2103 bd2 ba2k sqft824 Little Horn Dr, WESTCLIFFE, CO 81252Off Market

- $229,6613 bd2 ba2.8k sqft824 Little Horn Dr, Westcliffe, CO 81252Off Market
- $632,5003 bd4 ba3.9k sqft364 Little Horn Dr, Westcliffe, CO 81252Off Market
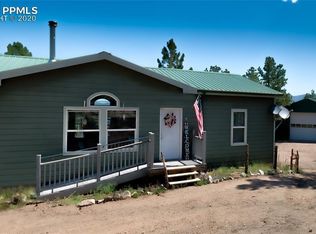
- $505,1003 bd2 ba1.6k sqft539 Little Horn Dr, Westcliffe, CO 81252Off Market
- $70,0008.8 acres211 Little Horn Dr, Westcliffe, CO 81252Sold
- $13,1606.74 acres525 Little Horn Dr, Westcliffe, CO 81252Off Market
- $110,00026.16 acresLittle Horn Rd, Westcliffe, CO 81252Sold
A local agent can set up tours, give advice and negotiate with sellers.
A local lender can help you make sure your offer is ready when you are.
Similar homes
- $450,0002 bd2 ba1.3k sqft24 Lambert Rd, Westcliffe, CO 81252For Sale
 MLS ID #7727184, Machelle M. Williams, Exp Realty Llc. Royal Gorge AOR
 - $475,0003 bd2 ba2.4k sqft3729 County Road 265, Westcliffe, CO 81252For Sale
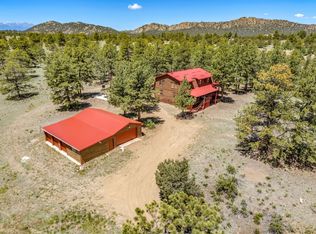 MLS ID #2517411, Brittany Martin, Martin & Tope Real Estate Co. Westcliffe Listing Service
 - $465,0003 bd2 ba1.6k sqft13800 County Road 328, Westcliffe, CO 81252For Sale
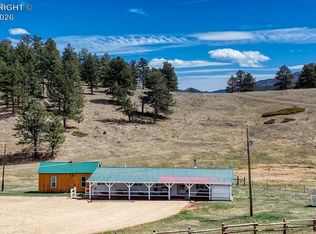 MLS ID #9766980, Tanya L. Marushack, Homesmart Preferred Realty. Royal Gorge AOR
 - $495,9002 bd2 ba2k sqft2850 County Road 341, Westcliffe, CO 81252For Sale
 MLS ID #241320, Stacy Weber, HomeSmart. PAR
 - $499,0003 bd3 ba1.8k sqft113 Blackberry Court, Westcliffe, CO 81252For Sale
 MLS ID #2382006, Tara Jones, Opendoor Brokerage LLC. REcolorado as distributed by MLS GRID
 - $450,0002 bd2 ba1.6k sqft8445 Highway 96, Westcliffe, CO 81252For SaleMLS ID #2518067, Beatrice Price, Homesmart Preferred Realty. Westcliffe Listing Service
- $450,0002 bd2 ba1.6k sqft8445 State Highway 96, Westcliffe, CO 81252For SaleMLS ID #6670783, Tessla Patton, Century 21 Community First. REcolorado as distributed by MLS GRID
- $449,9003 bd3 ba2.4k sqft72 Good Hope Dr, Westcliffe, CO 81252For SaleMLS ID #2518099, Sarah Flynn, Mountain Land Properties, LLC. Westcliffe Listing Service
- $390,0003 bd2 ba1.3k sqft3549 County Road 265, Westcliffe, CO 81252For SaleMLS ID #3089506, Bob M. Senderhauf, Custer County Realty, Inc.. Royal Gorge AOR
- $425,0003 bd2 ba1.8k sqft2863 County Road 215, Westcliffe, CO 81252For SaleMLS ID #6152303, Frank D. Bolin, Exp Realty Llc. Royal Gorge AOR
- $469,9002 bd2 ba1.3k sqft453 Black Fawn Ln, Westcliffe, CO 81252For SaleMLS ID #7906975, Machelle M. Williams, Exp Realty Llc. Royal Gorge AOR
- $535,9003 bd2 ba1.6k sqft1401 Larkspur Lane, Westcliffe, CO 81252For SaleMLS ID #2982716, Brittany Martin, Martin & Tope Real Estate Company. REcolorado as distributed by MLS GRID
- $440,0003 bd2 ba1.8k sqft15 Kryptonite Ct, Westcliffe, CO 81252For Sale By Owner
- $545,0005 bd3 ba2.5k sqft590 Pine Ln, Westcliffe, CO 81252For SaleMLS ID #2518132, Joe J. Saraceno, Martin & Tope Real Estate Co. Westcliffe Listing Service
- $439,9004 bd3 ba2k sqft1234 Edelweiss Dr, Westcliffe, CO 81252For Sale
 MLS ID #7174121, Britt Stanford CDPE , Cornerstone Real Estate Team. elevateMLS
 - $449,9002 bd2 ba2.2k sqft41 Matterhorn Cir N, Westcliffe, CO 81252For SaleMLS ID #2759576, Kimberlee A. Salimeno, Exp Realty Llc. Royal Gorge AOR
- $495,0002 bd2 ba1.7k sqft370 Todd Way, Westcliffe, CO 81252For SaleMLS ID #1653127, Michelle Higgins, Homesmart Preferred Realty. Royal Gorge AOR
- $500,0002 bd1 ba1.2k sqft801 Crystal Falls Dr, Westcliffe, CO 81252For SaleMLS ID #7902591, Machelle M. Williams, Exp Realty Llc. Royal Gorge AOR
- $449,5003 bd2 ba1.5k sqft113 N Adams Blvd, Westcliffe, CO 81252For SaleMLS ID #2518124, Sarah Flynn, Mountain Land Properties, LLC. Westcliffe Listing Service
- $499,9002 bd1 ba2.1k sqft1335 Good Hope Dr, Westcliffe, CO 81252For SaleMLS ID #5557774, Kimberlee A. Salimeno, Exp Realty Llc. Royal Gorge AOR
