Welcome to 206 Mountain Meadow Lane, a charming and well-cared-for home located in a sought-after McKinney ISD neighborhood of McKinney. This inviting residence offers a functional, well-designed layout ideal for both everyday living and effortless entertaining. Spacious living areas are filled with natural light, creating a warm and welcoming atmosphere throughout.
The kitchen features ample cabinetry and counter space and opens seamlessly to the dining and living areas—perfect for gatherings both large and small. The primary suite serves as a private retreat with an ensuite bath and a generous custom closet, while the secondary bedroom also features custom storage by California Closets, offering exceptional organization and style. Both bedrooms provide comfort, flexibility, and thoughtful design.
Step outside to enjoy the backyard, where extended fencing adds valuable outdoor space—perfect for relaxing evenings, outdoor dining, or play. Residents also enjoy access to a fantastic amenity center featuring a resort-style pool, splash pad, sports courts, and a fully equipped gym, enhancing both lifestyle and convenience.
Don’t miss this wonderful opportunity—schedule your private showing today!
Pending
Price cut: $20K (6/15)
$269,900
206 Mountain Meadow Ln, McKinney, TX 75071
3beds
1,552sqft
:
Get pre-qualified$1,963/mo
Single Family Residence
Built in 2022
5,140 Square Feet Lot
$263,800 Zestimate®
$174/sqft
$65/mo HOA
What's special
Functional well-designed layout
- 170 days |
- 84 |
- 1 |
Zillow last checked:
Listing updated:
Listed by:
Nick Good 0549135 469-543-1614,
EXP REALTY 888-519-7431,
Brian Murray 0658047 214-538-2451,
EXP REALTY
Source: NTREIS,MLS#: 21180313
Facts & features
Interior
Bedrooms & bathrooms
- Bedrooms: 3
- Bathrooms: 2
- Full bathrooms: 2
Primary bedroom
- Level: First
- Dimensions: 0 x 0
Other
- Level: First
- Dimensions: 0 x 0
Living room
- Level: First
- Dimensions: 0 x 0
Heating
- Central
Cooling
- Central Air
Appliances
- Included: Dryer, Dishwasher, Disposal
Features
- High Speed Internet
- Has basement: No
- Has fireplace: No
Interior area
- Total interior livable area: 1,552 sqft
Video & virtual tour
Property
Parking
- Total spaces: 2
- Parking features: Garage
- Attached garage spaces: 2
Features
- Levels: One
- Stories: 1
- Pool features: None
Lot
- Size: 5,140 Square Feet
Details
- Parcel number: R1278900F02901
Construction
Type & style
- Home type: SingleFamily
- Architectural style: Detached
- Property subtype: Single Family Residence
Condition
- Year built: 2022
Utilities & green energy
- Sewer: Public Sewer
- Water: Public
- Utilities for property: Sewer Available, Water Available
Community & HOA
Community
- Subdivision: Eastridge Ph 1a
HOA
- Has HOA: Yes
- Services included: Association Management
- HOA fee: $780 annually
- HOA name: Hoa
- HOA phone: 000-000-0000
Location
- Region: Mckinney
Financial & listing details
- Price per square foot: $174/sqft
- Tax assessed value: $310,460
- Annual tax amount: $5,511
- Date on market: 2/18/2026
- Cumulative days on market: 153 days
- Listing terms: Cash,Conventional,FHA,VA Loan
Estimated market value
$263,800
$251,000 - $277,000
$2,299/mo
Price history
| Date | Event | Price |
|---|---|---|
| 7/7/2026 | Pending sale | $269,900$174/sqft |
Source: NTREIS #21180313 Report a problem | ||
| 6/22/2026 | Contingent | $269,900$174/sqft |
Source: NTREIS #21180313 Report a problem | ||
| 6/15/2026 | Price change | $269,900-6.9%$174/sqft |
Source: NTREIS #21180313 Report a problem | ||
| 5/29/2026 | Price change | $289,900-3.2%$187/sqft |
Source: NTREIS #21180313 Report a problem | ||
| 5/11/2026 | Price change | $299,500-0.1%$193/sqft |
Source: NTREIS #21180313 Report a problem | ||
| 2/18/2026 | Listed for sale | $299,900$193/sqft |
Source: NTREIS #21180313 Report a problem | ||
Public tax history
| Year | Property taxes | Tax assessment |
|---|---|---|
| 2025 | $4,948 -23.6% | $310,460 -4.1% |
| 2024 | $6,477 +46.7% | $323,582 +207.8% |
| 2023 | $4,417 | $105,135 |
Find assessor info on the county website
Monthly payment
Est. payment
Payment breakdown
Explore the cost of this home by adjusting the details. Changes won't be saved.Climate risks
Neighborhood: 75071
Nearby schools
GreatSchools rating
- 4/10Webb Elementary SchoolGrades: K-5Distance: 5.9 mi
- 8/10Scott Morgan Johnson Middle SchoolGrades: 6-8Distance: 7.3 mi
- 8/10McKinney North High SchoolGrades: 9-12Distance: 7.5 mi
Schools provided by the listing agent
- Elementary: Webb
- Middle: Evans
- High: McKinney North
- District: McKinney ISD
Source: NTREIS. This data may not be complete. We recommend contacting the local school district to confirm school assignments for this home.
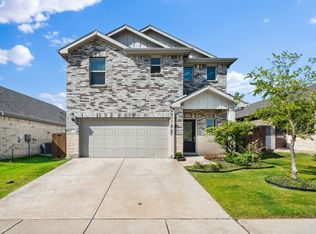
- $339,9004 bd3 ba2.3k sqft208 Mountain Meadow Ln, McKinney, TX 75071For Sale
- $--3 bd2 ba1.2k sqft204 Mountain Meadow Ln, McKinney, TX 75071Sold

- $255,9003 bd2 ba1.3k sqft210 Mountain Meadow Ln, McKinney, TX 75071Off Market
- $284,4003 bd2 ba1.5k sqft202 Mountain Meadow Ln, McKinney, TX 75071Off Market
- $275,7003 bd2 ba1.5k sqft212 Mountain Meadow Ln, McKinney, TX 75071Off Market
- $348,0004 bd3 ba2.2k sqft205 Mizuna Dr, McKinney, TX 75071Off Market
- $411,9004 bd4 ba3.1k sqft203 Mizuna Dr, McKinney, TX 75071Off Market
- $339,3004 bd2 ba2.2k sqft200 Mountain Meadow Ln, McKinney, TX 75071Off Market
A local agent can set up tours, give advice and negotiate with sellers.
Similar homes
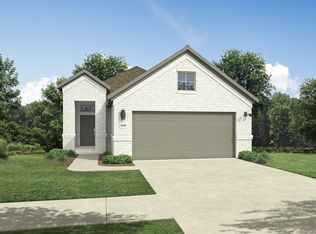
- $288,9903 bd2 ba1.5k sqft802 Knox River Dr, McKinney, TX 75071New Construction
 NTREIS
 - $281,9253 bd2 ba1.4k sqft202 Winchester Hill Ln, Princeton, TX 75071New Construction
 MLS ID #21343229, Patrick Mcgrath. NTREIS

 - $268,9903 bd2 ba1.3k sqft3405 High Valley Dr, McKinney, TX 75071New Construction
 NTREIS
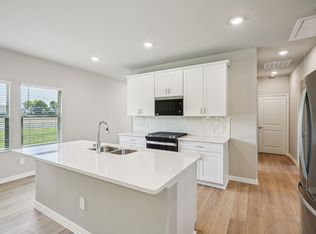
 - $290,1553 bd2 ba1.5k sqft1202 Old Stead Dr, McKinney, TX 75071New Construction
 MLS ID #21211710, Patrick Mcgrath. NTREIS
 - $312,9904 bd2 ba1.8k sqft204 Whitlow Dr, McKinney, TX 75071New ConstructionNTREIS
- $299,9904 bd3 ba1.7k sqft523 Green Gables Dr, McKinney, TX 75071New ConstructionMLS ID #21332035, Ben Caballero. NTREIS
- $311,9904 bd3 ba1.7k sqft715 Knox River Dr, McKinney, TX 75071New ConstructionNTREIS
- $331,9904 bd2 ba1.8k sqft811 Poppleton Dr, McKinney, TX 75071New ConstructionNTREIS
- $269,0003 bd2 ba1.4k sqft2200 Jackson St, Princeton, TX 75407New ConstructionNTREIS
- $380,0004 bd3 ba2.2k sqft4803 Grandiose Dr, McKinney, TX 75071For SaleMLS ID #21250477, Alex Lazcano. NTREIS
- from $277,9903 bd2 ba1.4k sqftOdyssey Plan, Monticello Park, Princeton, TX 75407New ConstructionStarlight Homes
- $285,0003 bd3 ba1.8k sqft2205 Pioneer Dr, Princeton, TX 75407New ConstructionNTREIS
- $332,9904 bd3 ba2.1k sqft3603 Belfort Dr, McKinney, TX 75071New ConstructionNTREIS
- $346,9904 bd3 ba2.3k sqft6007 Kaitlynn Dr, McKinney, TX 75071New ConstructionNTREIS
- $339,0204 bd2 ba1.8k sqft1316 Winters Way, McKinney, TX 75071New ConstructionNTREIS
- $356,9904 bd3 ba2.1k sqft714 Summerberry Dr, McKinney, TX 75071New ConstructionNTREIS
- $325,0003 bd2 ba1.6k sqft2009 Chisos Ct, Princeton, TX 75407For SaleMLS ID #21162331, Todd Tramonte. NTREIS
- $248,0003 bd2 ba1.4k sqft5303 Braemar Way, Princeton, TX 75407For SaleMLS ID #21339259, Nick Good. NTREIS
- $343,2413 bd3 ba1.9k sqft6218 Chickney Dr, Princeton, TX 75071New ConstructionNTREIS
- $325,4554 bd3 ba1.9k sqft210 Winchester Hill Ln, Princeton, TX 75071New ConstructionMLS ID #21307008, Patrick Mcgrath. NTREIS
