Classic Charm meets Modern Comfort
Step inside this charming 3-bedroom home where timeless character meets thoughtful updates. High ceilings and custom built-in cabinetry elevate the spacious living room, while the dining room fireplace creates a cozy focal point perfect for gatherings. The large kitchen offers generous room for cooking, hosting, and everyday living.
Outside, the property is just as impressive. A large fenced-in yard provides space to play, garden, or unwind. The shop offers excellent storage for hobbies and projects, and mature trees add shade and privacy as you relax on the covered front and back porches.
Pending
Listed by: EDGE Realty, ERA Powered • Saren Demaree • 870-371-3090
$139,000
206 N Beckwith St, Malden, MO 63863
3beds
1,812sqft
Single Family Residence
Built in 1915
0.29 Acres Lot
$-- Zestimate®
$77/sqft
$-- HOA
What's special
Dining room fireplaceLarge fenced-in yardCustom built-in cabinetryHigh ceilings
- 35 days
- 339
- 31
Zillow last checked:
Listing updated:
Listed by:
Saren Demaree 870-371-3090,
EDGE Realty, ERA Powered
Source: MARIS,MLS#: 26058881 Originating MLS: Bootheel Regional Board of REALTORS
Facts & features
Interior
Bedrooms & bathrooms
- Bedrooms: 3
- Bathrooms: 1
- Full bathrooms: 1
- Main level bathrooms: 1
- Main level bedrooms: 3
Bedroom
- Description: Closet 5X5 LVP
- Features: Floor Covering: Wood
- Level: Main
- Area: 143
- Dimensions: 11x13
Bedroom 2
- Description: Closet 5 X 3 Carpet
- Features: Floor Covering: Wood
- Level: Main
- Area: 225
- Dimensions: 15x15
Bedroom 3
- Description: Closet 8 X 3
- Features: Floor Covering: Wood
- Level: Main
- Area: 225
- Dimensions: 15x15
Bathroom
- Description: Shower/Tub Combo 2 sinks
- Features: Floor Covering: Wood
- Area: 77
- Dimensions: 11x7
Kitchen
- Description: Back door to this room
- Features: Floor Covering: Ceramic Tile
- Level: Main
- Area: 195
- Dimensions: 13x15
Laundry
- Description: Window
- Features: Floor Covering: Ceramic Tile
- Level: Main
- Area: 30
- Dimensions: 5x6
Living room
- Features: Floor Covering: Wood
- Level: Main
- Area: 330
- Dimensions: 22x15
Other
- Description: Hallway/Utility Area
- Features: Floor Covering: Wood
- Level: Main
- Area: 60
- Dimensions: 12x5
Other
- Description: Back Covered Porch
- Features: Floor Covering: Wood
- Level: Main
- Area: 77
- Dimensions: 11x7
Heating
- Forced Air
Cooling
- Ceiling Fan(s), Central Air, Electric, Wall/Window Unit(s)
Appliances
- Included: Cooktop, Electric Cooktop, Dishwasher, Disposal, Dryer, Exhaust Fan, Electric Oven, Refrigerator, Free-Standing Refrigerator, Washer, Water Heater
- Laundry: Electric Dryer Hookup, Inside, Main Level, Washer Hookup
Features
- Beamed Ceilings, Bookcases, Built-in Features, Cathedral Ceiling(s), Double Vanity, High Ceilings, High Speed Internet, Kitchen Island, Laminate Counters, Lever Faucets, Natural Woodwork, Recessed Lighting, Separate Dining, Shower, Smart Thermostat, Storage, Tray Ceiling(s), Tub, Workshop/Hobby Area
- Flooring: Carpet, Ceramic Tile, Hardwood, Laminate, Other, Vinyl, Wood
- Doors: Panel Door(s), Storm Door(s)
- Windows: Blinds, Display Window(s), Drapes, Tilt-In Windows
- Has basement: No
- Number of fireplaces: 1
- Fireplace features: Decorative, Free Standing, Other, Roughed-In
Interior area
- Total structure area: 1,812
- Total interior livable area: 1,812 sqft
- Finished area above ground: 1,812
Property
Parking
- Parking features: Deck, Off Street, Private
Accessibility
- Accessibility features: Central Living Area, Common Area
Features
- Levels: One
- Patio & porch: Covered, Deck, Rear Porch
- Exterior features: Awning(s), Barbecue, Entry Steps/Stairs, Lighting, Private Yard, Storage
- Fencing: Back Yard,Fenced,Full,Gate,Privacy,Wood
- Frontage length: 69
Lot
- Size: 0.29 Acres
- Features: Back Yard, Cleared, Front Yard, Level, Natural Foliage, Rectangular Lot, Some Trees
Details
- Additional structures: Outbuilding, Storage, Workshop
- Parcel number: 062.010003017004.000000
- Special conditions: Standard
Construction
Type & style
- Home type: SingleFamily
- Architectural style: Craftsman,Victorian
- Property subtype: Single Family Residence
Materials
- Vinyl Siding
- Roof: Shingle
Condition
- Year built: 1915
Utilities & green energy
- Electric: 220 Volts
- Sewer: Public Sewer
- Water: Public
- Utilities for property: Cable Available, Electricity Available, Electricity Connected, Natural Gas Available, Natural Gas Connected, Sewer Available, Sewer Connected, Water Available
Community & HOA
HOA
- Has HOA: No
Location
- Region: Malden
Financial & listing details
- Price per square foot: $77/sqft
- Tax assessed value: $38,070
- Annual tax amount: $406
- Date on market: 9/11/2026
- Cumulative days on market: 35 days
- Listing terms: Cash,Contract,Conventional,FHA,USDA Loan,VA Loan
- Electric utility on property: Yes
Estimated market value
Not available
Estimated sales range
Not available
Not available
Price history
| Date | Event | Price |
|---|---|---|
| 10/16/2026 | Pending sale | $139,000$77/sqft |
Source:  MARIS #26058881 Report a problem | ||
| 9/11/2026 | Listed for sale | $139,000+56.2%$77/sqft |
Source: MARIS #26058881 Report a problem | ||
| 6/4/2025 | Listing removed | -- |
Source: Owner Report a problem | ||
| 5/8/2017 | Listing removed | $89,000$49/sqft |
Source: Smith-Payne Realty #R71689 Report a problem | ||
| 5/7/2017 | Sold | -- |
Source:  CARMLS #140241 Report a problem | ||
| 5/25/2016 | Listed for sale | $89,000$49/sqft |
Source: Owner Report a problem | ||
Public tax history
| Year | Property taxes | Tax assessment |
|---|---|---|
| 2025 | $348 +2.5% | $7,230 +1% |
| 2024 | $340 -1% | $7,160 |
| 2023 | $343 +0.2% | $7,160 |
| 2022 | $343 -0.8% | $7,160 -0.8% |
| 2021 | $346 +1.8% | $7,220 +43.8% |
| 2020 | $340 | $5,020 |
| 2019 | -- | $5,020 |
| 2018 | -- | $5,020 |
| 2017 | -- | $5,020 +638.2% |
| 2016 | -- | $680 -86.5% |
| 2015 | -- | $5,020 |
| 2014 | -- | $5,020 |
| 2013 | -- | $5,020 |
| 2011 | -- | $5,020 |
Find assessor info on the county website
Monthly payment
Est. payment
Payment breakdown
Explore the cost of this home by adjusting the details. Changes won't be saved.Climate risks
Neighborhood: 63863
Nearby schools
Schools provided by the listing agent
- Elementary: Malden Lower Elem.
- Middle: Malden High
- High: Malden High
Source: MARIS. This data may not be complete. We recommend contacting the local school district to confirm school assignments for this home.
Similar homes
- $197,9003 bd2 ba2.3k sqft406 Washington St, Malden, MO 63863For Sale
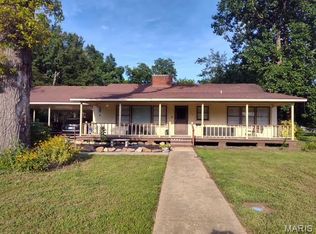
 MLS ID #26066957, Allen A Basham, EXP Realty, LLC. MARIS
- $145,0004 bd2 ba1.6k sqft39665 Bernard Rd, Malden, MO 63863For Sale
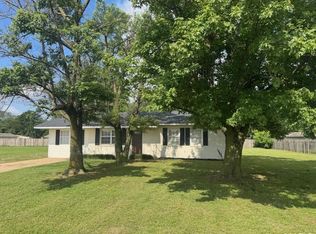 MLS ID #26031163, Allen A Basham, EXP Realty, LLC. MARIS
- $130,0003 bd2 ba1.1k sqft1608 Sidney St, Malden, MO 63863For Sale
 MLS ID #26051478, Devin K Barnes, Trust Realty, LLC. MARIS
- $155,5003 bd2 ba1.8k sqft706 Smith St, Malden, MO 63863For Sale
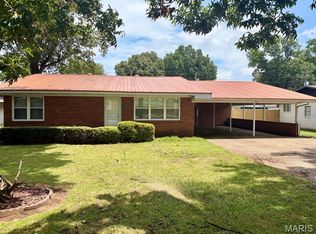 MLS ID #26002049, Leslie M Ackman, Young Real Estate LLC. MARIS
- $89,9003 bd2 ba1.4k sqft207 N Marion St, Malden, MO 63863For SaleMLS ID #26046673, Dawn M Simpson, Delta Realty, LLC. MARIS
- $165,0003 bd2 ba1.6k sqft2101 Burge St, Malden, MO 63863For SaleMLS ID #26025508, Melissa D Weatherwax, Century 21 Semo Realtors. MARIS
- $118,0003 bd1 ba1k sqft39415 W Sue Dr, Malden, MO 63863For SaleMLS ID #26037076, Justin A Trammell, Trammell and Son Realty. MARIS
- $185,0003 bd2 ba1.5k sqft39741 Bernard Rd, Malden, MO 63863For SaleMLS ID #26060264, Connie Smith, Ritter Real Estate. MARIS
- $110,0003 bd1 ba1.2k sqft909 E Almar St, Malden, MO 63863For SaleMLS ID #26064321, Jan A Hicks, Poplar Bluff Realty Inc. MARIS
- $119,9003 bd2 ba2.4k sqft18323 County Road 118, Malden, MO 63863For SaleMLS ID #26044071, Don C Lancaster, Heartland Town & Country Real Estate. MARIS
- $120,0003 bd1 ba1.2k sqft1509 State Highway 25, Bernie, MO 63822For SaleMLS ID #26066395, Rachel E Sitzes, Poplar Bluff Realty Inc. MARIS
- $100,0002 bd1 ba1k sqft301 Washington St, Malden, MO 63863For SaleMLS ID #26043942, Ryan M Simmons, EXP Realty, LLC. MARIS
- $138,9003 bd1 ba1k sqft39594 County Road 227a, Campbell, MO 63933For SaleMLS ID #26052121, Kathryn E Mitchell, EDGE Realty, ERA Powered. MARIS
- $84,9003 bd1 ba1.1k sqft1006 E Almar St, Malden, MO 63863For SaleMLS ID #26059832, Brody L Patrick, McDonald Realty. MARIS
- $100,0003 bd1 ba1k sqft21850 S Sue Dr, Malden, MO 63863For SaleMLS ID #26015443, Karen Hindman, Delta Realty, LLC. MARIS
- $109,9003 bd2 ba1.4k sqft1846 County Highway 524, Parma, MO 63870For SaleMLS ID #26063755, Natali Ketcherside, Century 21 American Realty. MARIS
- $134,9003 bd1 ba1.3k sqft308 S Gideon Ave, Gideon, MO 63848For SaleMLS ID #26064503, Leslie M Ackman, Young Real Estate LLC. MARIS
- $138,0003 bd2 ba1.1k sqft39325 State Highway 53, Campbell, MO 63933For SaleMLS ID #26042583, Cameron Bennett, EXP Realty, LLC. MARIS
