Three units. One property. Endless possibilities! Welcome to 206 N Dalton Avenue, a versatile property in the heart of Azusa featuring an updated main residence, a newly constructed junior ADU, and a newly constructed detached ADU. With a combined 8 bedrooms and 5 bathrooms on an approximately 7,492-square-foot lot, this property offers options for investors, extended households, or buyers looking to live in one unit and rent the others.
The main residence offers 4 bedrooms and 2 bathrooms across approximately 1,441 square feet. The junior ADU features 1 bedroom and 1 bathroom in approximately 459 square feet, while the detached ADU provides 3 bedrooms and 2 bathrooms across approximately 999 square feet. Each unit has a separate entrance and is individually metered, providing added privacy and convenience for rental management. An additional permitted rumpus/storage room offers approximately 320 square feet of usable space.
Updated finishes, bright interiors, and contemporary kitchens complement the property's versatile layout. Conveniently located near schools, shopping, dining, and freeway access, this Azusa property brings together comfortable living and rental income potential. Explore the possibilities of owning three units on one lot!
For sale
Listed by: Real of Greater Los Angeles, Inc • Joshua Vivanco • 562-299-7934
$1,338,000
206 N Dalton Ave, Azusa, CA 91702
8beds
3,219sqft
Single Family Residence
Built in 1958
7,503 Square Feet Lot
$1,295,600 Zestimate®
$416/sqft
$-- HOA
What's special
- 5 days
- 210
- 21
Likely to sell faster than
Zillow last checked:
Listing updated:
Listed by:
Joshua Vivanco DRE #02199160 562-299-7934,
Real of Greater Los Angeles, Inc,
Steven Escobar DRE #02193647 562-356-7202,
Ellery Wolcott
Source: CRMLS,MLS#: DW26237885 Originating MLS: California Regional MLS
Facts & features
Interior
Bedrooms & bathrooms
- Bedrooms: 8
- Bathrooms: 5
- Full bathrooms: 5
- Main level bathrooms: 5
- Main level bedrooms: 8
Rooms
- Room types: Bonus Room, Bedroom, Other
Bedroom
- Features: All Bedrooms Down
Bathroom
- Features: Bathroom Exhaust Fan, Dual Sinks, Low Flow Plumbing Fixtures, Quartz Counters, Remodeled, Tub Shower, Walk-In Shower
Other
- Features: Walk-In Closet(s)
Heating
- Central
Cooling
- Central Air
Appliances
- Included: High Efficiency Water Heater, Tankless Water Heater
- Laundry: In Carport
Features
- Open Floorplan, Quartz Counters, Recessed Lighting, All Bedrooms Down, Walk-In Closet(s)
- Flooring: Tile, Vinyl
- Has fireplace: Yes
- Fireplace features: Living Room
- Common walls with other units/homes: 2+ Common Walls
Interior area
- Total interior livable area: 3,219 sqft
Property
Parking
- Parking features: Driveway
Features
- Levels: One
- Stories: 1
- Entry location: Front Doors
- Patio & porch: Front Porch
- Pool features: None
- Spa features: None
- Fencing: Vinyl
- Has view: Yes
- View description: City Lights, Neighborhood
Lot
- Size: 7,503 Square Feet
- Features: 2-5 Units/Acre
Details
- Additional structures: Storage
- Parcel number: 8611024013
- Special conditions: Standard
Construction
Type & style
- Home type: SingleFamily
- Property subtype: Single Family Residence
- Attached to another structure: Yes
Condition
- Turnkey
- New construction: No
- Year built: 1958
Utilities & green energy
- Sewer: Public Sewer
- Water: Public
- Utilities for property: Electricity Connected, Natural Gas Available, Sewer Connected, Water Connected
Community & HOA
Community
- Features: Biking, Street Lights, Sidewalks
- Security: Carbon Monoxide Detector(s), Smoke Detector(s)
Location
- Region: Azusa
Financial & listing details
- Price per square foot: $416/sqft
- Tax assessed value: $708,990
- Date on market: 11/4/2026
- Cumulative days on market: 5 days
- Listing terms: Cash,Conventional,1031 Exchange,VA Loan
Estimated market value
$1,295,600
$1.23M - $1.36M
$3,879/mo
Price history
| Date | Event | Price |
|---|---|---|
| 11/5/2026 | Listed for sale | $1,338,000+104.3%$416/sqft |
Source:  CRMLS #DW26237885 Report a problem | ||
| 8/25/2021 | Sold | $655,000+4.1%$203/sqft |
Source: Public Record Report a problem | ||
| 2/24/2021 | Listing removed | -- |
Source: Owner Report a problem | ||
| 7/30/2020 | Listing removed | $4,100$1/sqft |
Source: Owner Report a problem | ||
| 7/29/2020 | Listed for rent | $4,100$1/sqft |
Source: Owner Report a problem | ||
| 11/30/2019 | Listing removed | $629,000$195/sqft |
Source: Berkshire Hathaway HomeServices California Properties #DW19125251 Report a problem | ||
| 5/30/2019 | Listed for sale | $629,000+48%$195/sqft |
Source: Berkshire Hathaway H.S.C.P. #DW19125251 Report a problem | ||
| 12/31/2018 | Sold | $425,000+3.9%$132/sqft |
Source: Public Record Report a problem | ||
| 4/6/2018 | Pending sale | $409,000$127/sqft |
Source: Berkshire Hathaway H.S.C.P. #DW18059013 Report a problem | ||
| 3/15/2018 | Price change | $409,000+17.2%$127/sqft |
Source: Berkshire Hathaway H.S.C.P. #DW18059013 Report a problem | ||
| 3/10/2018 | Listed for sale | $349,000$108/sqft |
Source: California Regional MLS #DW17165697 Report a problem | ||
| 3/10/2018 | Pending sale | $349,000-18.8%$108/sqft |
Source: California Regional MLS #DW17165697 Report a problem | ||
| 3/9/2018 | Price change | $430,000+23.2%$134/sqft |
Source: Berkshire Hathaway H.S.C.P. #DW17165697 Report a problem | ||
| 11/17/2017 | Pending sale | $349,000$108/sqft |
Source: Berkshire Hathaway H.S.C.P. #DW17165697 Report a problem | ||
| 7/20/2017 | Listed for sale | $349,000-26.5%$108/sqft |
Source: Berkshire Hathaway H.S.C.P. #DW17165697 Report a problem | ||
| 3/1/2007 | Sold | $475,000$148/sqft |
Source: Public Record Report a problem | ||
Public tax history
| Year | Property taxes | Tax assessment |
|---|---|---|
| 2026 | -- | $708,990 +2% |
| 2025 | $8,906 +3.8% | $695,089 +2% |
| 2024 | $8,581 +2.7% | $681,461 +2% |
| 2023 | $8,353 -6.2% | $668,100 +2% |
| 2022 | $8,905 +57.5% | $655,000 +49.5% |
| 2021 | $5,654 +1.9% | $437,990 +1% |
| 2020 | $5,548 | $433,500 +2% |
| 2019 | $5,548 -4.5% | $425,000 -11.4% |
| 2018 | $5,807 | $479,700 |
| 2017 | $5,807 -0.5% | $479,700 +9.8% |
| 2016 | $5,839 +10.4% | $437,000 +12.6% |
| 2015 | $5,287 +18% | $388,000 |
| 2014 | $4,479 | $388,000 +32% |
| 2012 | -- | $294,000 -8.6% |
| 2011 | -- | $321,500 |
| 2010 | -- | $321,500 -11.5% |
| 2009 | -- | $363,100 -25.1% |
| 2008 | -- | $484,500 +6.8% |
| 2007 | -- | $453,614 +2% |
| 2006 | -- | $444,720 +17.1% |
| 2005 | -- | $379,746 +749.9% |
| 2004 | -- | $44,682 +1.9% |
| 2003 | -- | $43,864 +2% |
| 2002 | -- | $43,005 +4% |
| 2000 | -- | $41,337 |
Find assessor info on the county website
Monthly payment
Est. payment
Payment breakdown
Explore the cost of this home by adjusting the details. Changes won't be saved.Climate risks
Neighborhood: 91702
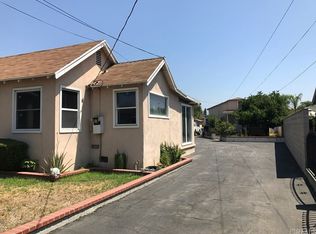

Similar homes
- $1,198,0005 bd4 ba3.6k sqft17 Turning Leaf Way, Azusa, CA 91702For Sale
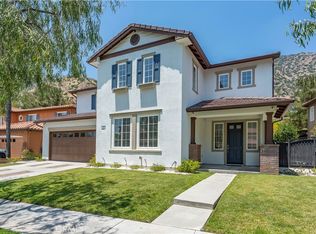 MLS ID #CV26084859, Marty Rodriguez, CENTURY 21 MASTERS. CRMLS
- $1,069,0005 bd4 ba2.2k sqft915 N Pasadena Ave, Azusa, CA 91702For Sale
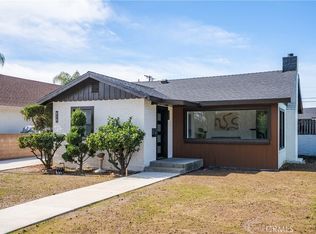 MLS ID #CV26173893, Ling Beh, Strive Real Estate. CRMLS
- $1,600,0007 bd4 ba3.1k sqft200 N Conlon Ave, West Covina, CA 91790For Sale
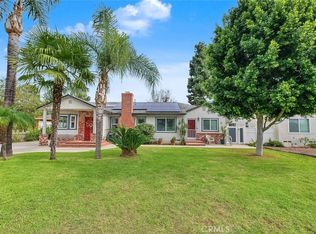 MLS ID #CV26231663, Armand Martinez, Century 21 Masters. CRMLS
- $1,350,0006 bd5 ba2.7k sqft2516 E Walnut Crk, West Covina, CA 91791For Sale
 MLS ID #OC26229474, Christine Li, Real Broker. CRMLS
