Discover small-town charm without sacrificing privacy! Nestled right in the heart of Diamond, this cozy home is full of wonderful surprises.
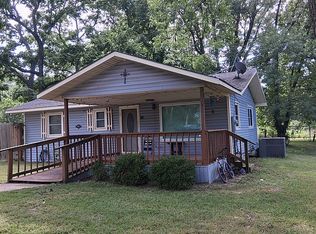
Start the morning relaxing on the inviting covered front deck, an excellent spot to enjoy the outdoors. Step inside to find a floor plan that maximizes every square foot, highlighted by a surprisingly spacious living room that offers plenty of room to gather, entertain, or unwind. The kitchen features an abundance of cabinet space to keep counters completely clutter-free.
The true showstopper is the exterior. Step out back to a private oasis--a large, secluded backyard offering endless possibilities for outdoor living. This outdoor space is as practical as it is private, featuring handy storage sheds for all your tools and outdoor gear, plus a highly desirable in-ground storm shelter for ultimate peace of mind.
Offering a highly efficient layout paired with a fantastic yard, this Diamond gem is a must-see. Schedule a showing today!
Pending
Price cut: $5.5K (9/1)
$137,000
206 N Locust St, Diamond, MO 64840
2beds
1,014sqft
Single Family Residence
Built in 1971
0.3 Acres Lot
$132,700 Zestimate®
$135/sqft
$-- HOA
What's special
Fantastic yardLarge secluded backyardInviting covered front deckHighly efficient layoutHandy storage shedsAbundance of cabinet spacePrivate oasis
- 47 days
- 10
- 0
Zillow last checked:
Listing updated:
Listed by:
Elizabeth Gold 417-569-6695,
ReeceNichols - Springfield
Source: Ozark Gateway AOR,MLS#: 264674
Facts & features
Interior
Bedrooms & bathrooms
- Bedrooms: 2
- Bathrooms: 1
- Full bathrooms: 1
Primary bedroom
- Dimensions: 12.2 x 12
Bedroom 2
- Dimensions: 12.2 x 9.8
Dining room
- Dimensions: 15.3 x 6
Kitchen
- Dimensions: 15.3 x 7.6
Living room
- Dimensions: 15.3 x 11.4
Heating
- Has Heating (Unspecified Type)
Cooling
- Has cooling: Yes
Features
- Flooring: Carpet, Laminate
- Basement: Crawl Space
- Has fireplace: No
- Fireplace features: None
Interior area
- Total structure area: 1,014
- Total interior livable area: 1,014 sqft
- Finished area above ground: 1,014
- Finished area below ground: 0
Property
Parking
- Parking features: None
Features
- Patio & porch: Covered, Deck, Porch
- Fencing: Wood
Lot
- Size: 0.3 Acres
- Dimensions: 75 x 187
- Topography: Level
Details
- Additional structures: Storage
Construction
Type & style
- Home type: SingleFamily
- Architectural style: Ranch
- Property subtype: Single Family Residence
Materials
- Vinyl
- Foundation: Block
Condition
- Year built: 1971
Utilities & green energy
- Sewer: Public Sewer
Community & HOA
Location
- Region: Diamond
Financial & listing details
- Price per square foot: $135/sqft
- Annual tax amount: $550
- Date on market: 8/24/2026
- Listing terms: Cash,Conventional,FHA
Estimated market value
$132,700
$126,000 - $139,000
$891/mo
Price history
| Date | Event | Price |
|---|---|---|
| 9/5/2026 | Pending sale | $137,000$135/sqft |
Source:  Ozark Gateway AOR #264674 Report a problem Ozark Gateway AOR #264674 Report a problem | ||
| 9/1/2026 | Price change | $137,000-3.9%$135/sqft |
Source: Ozark Gateway AOR #264674 Report a problem | ||
| 8/24/2026 | Listed for sale | $142,500$141/sqft |
Source:  SOMOMLS as distributed by MLS GRID #60332175 Report a problem SOMOMLS as distributed by MLS GRID #60332175 Report a problem | ||
Public tax history
Tax history is unavailable.
Monthly payment
Est. payment
Payment breakdown
Explore the cost of this home by adjusting the details. Changes won't be saved.Climate risks
Neighborhood: 64840
Nearby schools
Schools provided by the listing agent
- Elementary: Diamond
- Middle: Diamond
Source: Ozark Gateway AOR. This data may not be complete. We recommend contacting the local school district to confirm school assignments for this home.
Similar homes
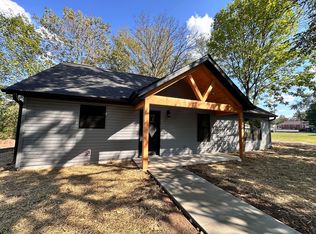
- $135,0003 bd1 ba1.1k sqft803 Dutch St, Duenweg, MO 64841For Sale
 MLS ID #265760, Tammy Trimble, KELLER WILLIAMS REALTY ELEVATE. Ozark Gateway AOR
 - $135,0002 bd1 ba1.1k sqft2116 E Kensington St, Joplin, MO 64801For Sale
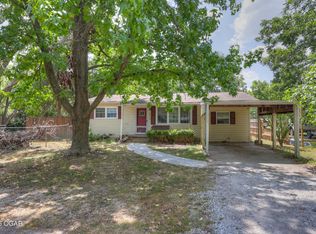 MLS ID #264274, Amy Sallee, KELLER WILLIAMS REALTY ELEVATE. Ozark Gateway AOR
 - $179,0003 bd1 ba1.2k sqft106 Azalea St, Duenweg, MO 64841For Sale
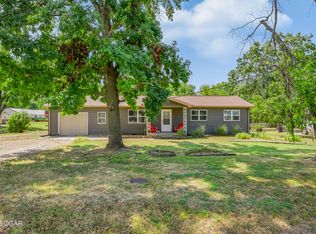 MLS ID #265758, Talk to Tina Low, Christina 'Tina' Low, PRO 100 Inc., REALTORS. Ozark Gateway AOR
 - $149,9002 bd1 ba1.1k sqft19973 Elm Rd, Joplin, MO 64801For Sale
 MLS ID #265133, Jessenia "Fina" Eaton, KELLER WILLIAMS REALTY ELEVATE. Ozark Gateway AOR
 - $126,0003 bd1 ba1.3k sqft91 Spring Street, Newtonia, MO 64853Active
 MLS ID #60327930, West-Cobb Alliance, ReeceNichols - Neosho. SOMOMLS as distributed by MLS GRID
