Step inside 525 E Macon Street, where vintage character and distinctive style come together. This two-story Carthage home features blue vinyl siding, vinyl windows and a brand-new roof, giving buyers several important low-maintenance exterior features from the start. The covered front porch adds welcoming outdoor space, and the driveway along the east side provides off-street parking. The extra-deep backyard is fully fenced and includes a double gate at the driveway for convenient access.
Inside, the living room makes a statement with deep green walls, crisp white trim and wood flooring that continues into the dining room. Located at the back of the home, the kitchen offers plenty of cabinetry, dark countertops and a conveniently placed corner sink. Upstairs are two comfortably sized bedrooms and a full bathroom featuring a clawfoot tub--an original-style detail that gives the space personality. The full unfinished basement adds valuable storage and utility space.
This move-in-ready home offers style, character and key updates in one memorable package. Schedule your showing and come see it in person!
Active
$159,900
525 E Macon St, Carthage, MO 64836
2beds
1,096sqft
Single Family Residence
Built in 1900
9,583 Square Feet Lot
$157,500 Zestimate®
$146/sqft
$-- HOA
What's special
Conveniently placed corner sinkVinyl windowsBrand-new roofBlue vinyl siding
- 10 days
- 696
- 25
Likely to sell faster than
Zillow last checked:
Listing updated:
Listed by:
The Jennifer Reaves Team 417-483-7770,
KELLER WILLIAMS REALTY ELEVATE
Source: Ozark Gateway AOR,MLS#: 265173
Facts & features
Interior
Bedrooms & bathrooms
- Bedrooms: 2
- Bathrooms: 1
- Full bathrooms: 1
Primary bedroom
- Dimensions: 15.33 x 13.08
Bedroom 2
- Dimensions: 12.83 x 9.42
Full bathroom
- Dimensions: 8.08 x 7.5
Dining room
- Dimensions: 12 x 9.75
Kitchen
- Dimensions: 11.25 x 9.58
Laundry
- Dimensions: 6.5 x 9.42
Living room
- Dimensions: 13.08 x 15.17
Heating
- Has Heating (Unspecified Type)
Cooling
- Has cooling: Yes
Features
- Ceiling Fan(s)
- Flooring: Carpet, Wood
- Basement: Unfinished,Sump Pump
- Has fireplace: No
- Fireplace features: None
Interior area
- Total structure area: 1,096
- Total interior livable area: 1,096 sqft
- Finished area above ground: 1,096
- Finished area below ground: 0
Property
Parking
- Parking features: Open
- Has uncovered spaces: Yes
- Details: Driveway
Features
- Patio & porch: Covered, Porch
- Fencing: Chain Link
Lot
- Size: 9,583 Square Feet
- Dimensions: 48 x 200
- Features: Suburban, Residential
Details
- Parcel number: 14201020003027000
Construction
Type & style
- Home type: SingleFamily
- Architectural style: Craftsman
- Property subtype: Single Family Residence
Materials
- Vinyl
- Foundation: Stone
Condition
- Year built: 1900
Utilities & green energy
- Sewer: Public Sewer
Community & HOA
Location
- Region: Carthage
Financial & listing details
- Price per square foot: $146/sqft
- Tax assessed value: $8,750
- Annual tax amount: $492
- Date on market: 9/11/2026
- Listing terms: Cash,Conventional,FHA
Estimated market value
$157,500
$150,000 - $165,000
$993/mo
Price history
| Date | Event | Price |
|---|---|---|
| 9/11/2026 | Listed for sale | $159,900+180.5%$146/sqft |
Source:  Ozark Gateway AOR #265173 Report a problem Ozark Gateway AOR #265173 Report a problem | ||
| 6/2/2016 | Listing removed | $57,000$52/sqft |
Source: RealPro #60050552 Report a problem | ||
| 4/27/2016 | Pending sale | $57,000$52/sqft |
Source: RealPro #60050552 Report a problem | ||
| 4/21/2016 | Listed for sale | $57,000$52/sqft |
Source: RealPro #60050552 Report a problem | ||
Public tax history
| Year | Property taxes | Tax assessment |
|---|---|---|
| 2025 | $493 +24.3% | $8,750 +13.6% |
| 2024 | $396 0% | $7,700 |
| 2023 | $396 +2.6% | $7,700 +2.3% |
| 2022 | $386 | $7,530 |
| 2021 | -- | $7,530 +9% |
| 2020 | -- | $6,910 |
| 2019 | -- | $6,910 |
| 2018 | -- | $6,910 |
| 2017 | $367 +0.3% | $6,910 |
| 2016 | $365 0% | $6,910 |
| 2015 | $365 +8.2% | $6,910 |
| 2014 | $338 +0.4% | $6,910 |
| 2013 | $336 +6.9% | $6,910 +6.3% |
| 2012 | $315 -0.3% | $6,500 |
| 2011 | $316 +2% | $6,500 +2% |
| 2010 | $310 +0.7% | $6,370 |
| 2009 | $308 | $6,370 -2.6% |
| 2008 | -- | $6,540 +0.3% |
| 2007 | -- | $6,520 -2.1% |
| 2006 | $271 | $6,660 |
| 2005 | -- | $6,660 |
| 2004 | $277 +5.8% | $6,660 -2.2% |
| 2003 | $261 | $6,810 |
Find assessor info on the county website
Monthly payment
Est. payment
Payment breakdown
Explore the cost of this home by adjusting the details. Changes won't be saved.Climate risks
Neighborhood: 64836
Nearby schools
Schools provided by the listing agent
- Elementary: Carthage
- Middle: Carthage
Source: Ozark Gateway AOR. This data may not be complete. We recommend contacting the local school district to confirm school assignments for this home.
Similar homes
- $149,0003 bd2 ba1.4k sqft1123 S Maple St, Carthage, MO 64836For Sale
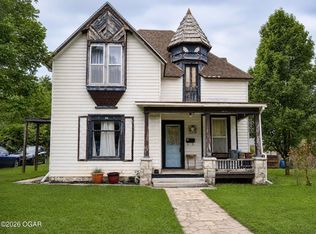 MLS ID #264252, Keri Ralston, Jenni Cully & Associates, LLC. Ozark Gateway AOR
 - $174,9003 bd2 ba1.4k sqft1409 S Maple Street, Carthage, MO 64836Active
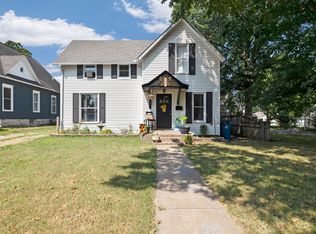
 MLS ID #60331166, Samantha Cherry, EXP Realty LLC. SOMOMLS as distributed by MLS GRID
 - $149,9002 bd1 ba1.1k sqft19973 Elm Rd, Joplin, MO 64801For Sale
 MLS ID #265133, Jessenia "Fina" Eaton, KELLER WILLIAMS REALTY ELEVATE. Ozark Gateway AOR
 - $210,0003 bd2 ba1.4k sqft428 W Vine St, Carthage, MO 64836For Sale
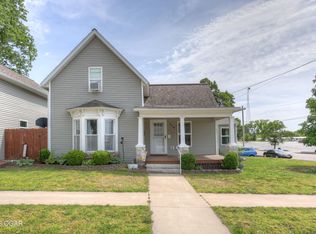 MLS ID #262696, LUXKEY GROUP, Kristi Benefiel, PRO 100 Inc., REALTORS. Ozark Gateway AOR
