The Cumberland at Whispering Oaks offers the perfect blend of luxury, convenience, and easy main-level living in one of the area's most desirable locations. Ideally situated near WVU, hospitals, shopping, and major interstates, this thoughtfully designed home features an open-concept floor plan with upscale finishes throughout. The stunning kitchen flows seamlessly into the spacious gathering room, highlighted by beautiful 10-foot coffered ceilings, abundant natural light, and luxury vinyl plank flooring. Quartz countertops and soft-close cabinetry in the kitchen and all bathrooms add both elegance and durability, while the generous dining area opens to a covered rear deck, creating the perfect space for relaxing or entertaining. Enjoy the comfort of a private owner's retreat featuring a dramatic 10-foot tray ceiling, dual oversized closets, and a spa-inspired en suite bath complete with a Roman shower, built-in seat, and dual shower heads. Exterior curb appeal shines with HardiePlank siding, stone accents, and an oversized full front porch ideal for enjoying your morning coffee. Located on a quiet, flat cul-de-sac with minimal steps for entry and exit, this home was designed for convenience and accessibility. A full unfinished basement provides exceptional storage and endless possibilities for future expansion. Discover how life at Whispering Oaks can offer a simplified lifestyle, luxurious amenities, and the confidence of owning a home in a premier location.
For sale
$649,820
206 Opus Ln, Morgantown, WV 26508
3beds
1,947sqft
Single Family Residence
Built in 2027
0.3 Acres Lot
$640,600 Zestimate®
$334/sqft
$125/mo HOA
What's special
Spa-inspired en suite bathStunning kitchenUpscale finishes throughoutStone accentsOpen-concept floor planCovered rear deckHardieplank siding
- 15 days
- 306
- 16
Likely to sell faster than
Zillow last checked:
Listing updated:
Listed by:
CARRIE WHITE 304-841-8875,
NVR, INC
Source: NCWV REIN,MLS#: 10167550
Facts & features
Interior
Bedrooms & bathrooms
- Bedrooms: 3
- Bathrooms: 2
- Full bathrooms: 2
Rooms
- Room types: Gathering Room, Breakfast Nook, Pantry, Laundry/Utility, First Floor Laundry/Util., First Floor Primary Bed
Primary bedroom
- Level: First
- Area: 253.58
- Dimensions: 17 x 14.92
Bedroom 2
- Level: First
- Area: 139.33
- Dimensions: 12.67 x 11
Bedroom 3
- Level: First
- Area: 125.58
- Dimensions: 11 x 11.42
Dining room
- Features: Luxury Vinyl Plank
- Level: First
- Area: 164.44
- Dimensions: 13.33 x 12.33
Family room
- Level: First
- Area: 362.38
- Dimensions: 18.58 x 19.5
Kitchen
- Features: Dining Area, Pantry, Luxury Vinyl Plank
- Level: First
- Area: 358.89
- Dimensions: 13.33 x 26.92
Basement
- Level: Basement
Heating
- Natural Gas
Cooling
- Central Air
Appliances
- Included: Range, Microwave, Dishwasher, Disposal
- Laundry: Washer Hookup
Features
- Single Level Living
- Flooring: Carpet, Ceramic Tile, Luxury Vinyl Plank
- Basement: Full,Unfinished
- Attic: Interior Access Only
- Has fireplace: No
- Fireplace features: None
Interior area
- Total structure area: 3,894
- Total interior livable area: 1,947 sqft
- Finished area above ground: 1,947
- Finished area below ground: 0
Property
Parking
- Total spaces: 3
- Parking features: Garage Door Opener, 3+ Cars
- Attached garage spaces: 2
Features
- Levels: 1
- Stories: 1
- Patio & porch: Porch, Deck
- Fencing: None
- Has view: Yes
- View description: Neighborhood
- Waterfront features: None
Lot
- Size: 0.3 Acres
- Features: Cleared, Landscaped
Details
- Parcel number: 0000 0000 0000 0000
- Other equipment: Radon Mitigation System
Construction
Type & style
- Home type: SingleFamily
- Architectural style: Ranch
- Property subtype: Single Family Residence
Materials
- Frame, Concrete, Stone, HardiPlank Type
- Foundation: Footing, Insulated Concrete
- Roof: Shingle
Condition
- Year built: 2027
Utilities & green energy
- Electric: 200+ Amp Service
- Sewer: Public Sewer
- Water: Public
Community & HOA
Community
- Features: Pool, Clubhouse
- Security: Smoke Detector(s), Carbon Monoxide Detector(s)
- Subdivision: Whispering Oaks
HOA
- Has HOA: Yes
- Services included: Management, Pool Service, Maintenance Grounds, Snow Removal, Common Areas
- HOA fee: $1,500 annually
Location
- Region: Morgantown
Financial & listing details
- Price per square foot: $334/sqft
- Date on market: 10/24/2026
- Electric utility on property: Yes
Estimated market value
$640,600
$609,000 - $673,000
$2,233/mo
Price history
| Date | Event | Price |
|---|---|---|
| 10/24/2026 | Listed for sale | $649,820$334/sqft |
Source:  NCWV REIN #10167550 Report a problem | ||
Public tax history
Tax history is unavailable.
Monthly payment
Est. payment
Payment breakdown
Explore the cost of this home by adjusting the details. Changes won't be saved.Climate risks
Neighborhood: Cheat Lake
Nearby schools
Schools provided by the listing agent
- Elementary: Cheat Lake Elementary
- Middle: Mountaineer Middle
- High: University High
- District: Monongalia
Source: NCWV REIN. This data may not be complete. We recommend contacting the local school district to confirm school assignments for this home.

Similar homes
- $--2 bd2 ba1.7k sqft726 Tyrone Rd, Morgantown, WV 26508Auction
 Xome
- $579,9004 bd4 ba2.5k sqft717 Pleasant Hill Rd, Morgantown, WV 26508For Sale
 MLS ID #10167663, KAREN SHREVE. NCWV REIN
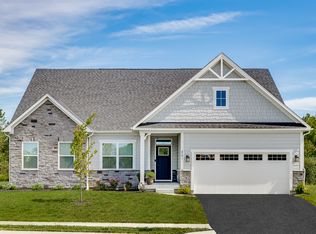
- from $599,9903 bd2 ba1.9k sqftCumberland Plan, Whispering Oaks Single-Family Homes, Morgantown, WV 26508New Construction
 Heartland Homes
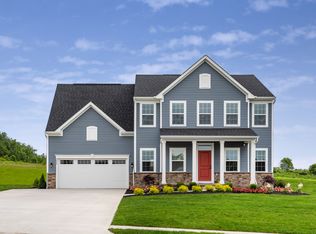
- from $619,9904 bd3 ba2.4k sqftPowell Plan, Whispering Oaks Single-Family Homes, Morgantown, WV 26508New Construction
 Heartland Homes
