Come and see this amazing 4 bedroom, 3 full bath , 1 half bath, large living room with cathedral ceilings , formal dining room, kitchen with all stainless appliances, basement situated on 1 acres, more or less in Morgantown. This home offers a mans dream with 24 x 24 attached garage with loft as well as 24x24 detached garage with storage below and 16x20 storage shed. There is a covered deck off the back with amazing views. This home features central heat and air. This home offers hard wood floors through out home. The partial finished basement has woodstove for additional source of heat.
For sale
$579,900
717 Pleasant Hill Rd, Morgantown, WV 26508
4beds
2,538sqft
Single Family Residence
Built in 1993
1.01 Acres Lot
$558,000 Zestimate®
$228/sqft
$-- HOA
What's special
Partial finished basementCentral heat and airFormal dining roomHardwood floors throughout home
- 14 days
- 1,360
- 57
Likely to sell faster than
Zillow last checked:
Listing updated:
Listed by:
KAREN SHREVE 304-613-5041,
GARTON REAL ESTATE GROUP
Source: NCWV REIN,MLS#: 10167663
Facts & features
Interior
Bedrooms & bathrooms
- Bedrooms: 4
- Bathrooms: 4
- Full bathrooms: 3
- 1/2 bathrooms: 1
Primary bedroom
- Level: First
- Area: 400
- Dimensions: 20 x 20
Bedroom 2
- Features: Walk-In Closet(s)
- Level: Second
- Area: 187
- Dimensions: 17 x 11
Bedroom 3
- Level: Second
- Area: 132
- Dimensions: 12 x 11
Bedroom 4
- Features: Ceiling Fan(s)
- Level: Second
- Area: 234
- Dimensions: 13 x 18
Dining room
- Features: Wood Floor
- Level: First
- Area: 143
- Dimensions: 13 x 11
Family room
- Level: Basement
- Area: 777
- Dimensions: 37 x 21
Kitchen
- Features: Tile Floor, Pantry
- Level: First
- Area: 200
- Dimensions: 20 x 10
Living room
- Features: Ceiling Fan(s), Wood Floor
- Level: First
- Area: 360
- Dimensions: 20 x 18
Basement
- Level: Basement
Heating
- Central, Natural Gas
Cooling
- Central Air, Ceiling Fan(s), Gas
Appliances
- Included: Range, Dishwasher, Refrigerator, Washer, Dryer, Gas Stove Connection, Plumbed For Ice Maker
- Laundry: Washer Hookup, Gas Dryer Hookup
Features
- High Speed Internet
- Flooring: Carpet, Wood, Vinyl, Tile
- Basement: Partially Finished,Walk-Out Access,Concrete,Exterior Entry
- Attic: None
- Number of fireplaces: 1
- Fireplace features: Gas Logs
Interior area
- Total structure area: 2,978
- Total interior livable area: 2,538 sqft
- Finished area above ground: 1,760
- Finished area below ground: 778
Property
Parking
- Total spaces: 3
- Parking features: Garage Door Opener, Off Street, 3+ Cars
- Has attached garage: Yes
Features
- Levels: Two
- Stories: 2
- Patio & porch: Porch, Deck
- Exterior features: Private Yard
- Fencing: Split Rail
- Has view: Yes
- View description: Mountain(s)
- Waterfront features: None
Lot
- Size: 1.01 Acres
- Dimensions: 1.012
- Features: Sloped, Rural
Details
- Additional structures: Storage Shed/Outbuilding
- Parcel number: 3108000700650009
- Other equipment: Roof Ventilation Fan
Construction
Type & style
- Home type: SingleFamily
- Architectural style: Ranch
- Property subtype: Single Family Residence
Materials
- Block, Stone
- Foundation: Stone, Block
- Roof: Shingle
Condition
- Year built: 1993
Utilities & green energy
- Electric: 200 Amps
- Water: Public
- Utilities for property: Cable Available
Community & HOA
Community
- Features: Medical Facility, Public Transportation
- Security: Smoke Detector(s)
HOA
- Has HOA: No
Location
- Region: Morgantown
Financial & listing details
- Price per square foot: $228/sqft
- Tax assessed value: $250,900
- Annual tax amount: $2,100
- Date on market: 11/1/2026
- Electric utility on property: Yes
Estimated market value
$558,000
$530,000 - $586,000
$2,749/mo
Price history
| Date | Event | Price |
|---|---|---|
| 11/1/2026 | Listed for sale | $579,900$228/sqft |
Source:  NCWV REIN #10167663 Report a problem | ||
Public tax history
| Year | Property taxes | Tax assessment |
|---|---|---|
| 2025 | $1,395 -1.1% | $150,540 -1.1% |
| 2024 | $1,410 -0.4% | $152,280 |
| 2023 | $1,415 +5% | $152,280 +0.6% |
| 2022 | $1,347 | $151,440 +7.2% |
| 2021 | -- | $141,300 |
| 2020 | -- | $141,300 -1.7% |
| 2019 | $1,289 +5.1% | $143,760 +4.6% |
| 2018 | $1,227 -0.5% | $137,400 +0% |
| 2017 | $1,233 +0.5% | $137,340 +0.9% |
| 2016 | $1,227 | $136,080 +18.7% |
| 2015 | $1,227 +28.3% | $114,600 +2.1% |
| 2014 | $956 +0.6% | $112,260 +6.6% |
| 2013 | $951 | $105,300 +8% |
| 2012 | $951 +35.4% | $97,500 +43.7% |
| 2011 | $702 +1.7% | $67,860 +3.1% |
| 2010 | $690 -0.4% | $65,820 -1.1% |
| 2009 | $693 +1.7% | $66,540 +1.1% |
| 2008 | $682 -4.4% | $65,820 -3.5% |
| 2007 | $713 +0.9% | $68,220 +2.9% |
| 2006 | $707 +1.1% | $66,300 +3% |
| 2005 | $699 | $64,380 +1.5% |
| 2004 | -- | $63,420 +18.6% |
| 2003 | -- | $53,460 -14.5% |
| 2002 | -- | $62,520 +3.5% |
| 2001 | -- | $60,420 |
Find assessor info on the county website
Monthly payment
Est. payment
Payment breakdown
Explore the cost of this home by adjusting the details. Changes won't be saved.Climate risks
Neighborhood: Brookhaven
Nearby schools
Schools provided by the listing agent
- Elementary: Cheat Lake Elementary
- Middle: South Middle
- High: Morgantown High
- District: Monongalia
Source: NCWV REIN. This data may not be complete. We recommend contacting the local school district to confirm school assignments for this home.
Similar homes
- $525,0002 bd3 ba2.7k sqft313 Dove Dr, Morgantown, WV 26508For Sale
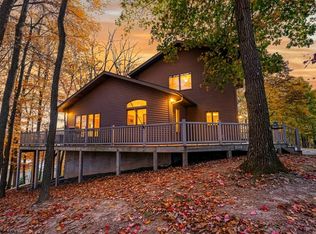 MLS ID #10167839, STEPHEN AITKEN. NCWV REIN
- $640,0004 bd4 ba2.9k sqft201 Sabre Ct, Morgantown, WV 26508New Construction
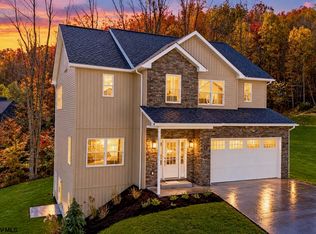 MLS ID #10167601, CAITLYN ALEXANDER. NCWV REIN
- $474,9005 bd3 ba2.4k sqft895 Shaffer Ln, Morgantown, WV 26508For Sale
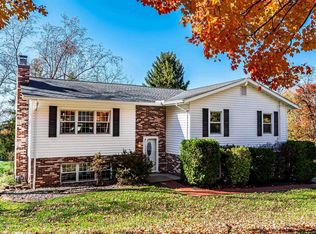 MLS ID #10167814, LINDSAY WILLIAMS. NCWV REIN
- $649,9003 bd2 ba2.1k sqft131 Gladstone Cir, Morgantown, WV 26508For Sale
 MLS ID #10167813, MORGAN STEPHENS-SIMONETTI. NCWV REIN
