Welcome to this spacious 3 bedroom, 2-bath home located on a generous .40-acre lot in Lawler, Iowa—the home of the famous Lawler Irish Fest! This home offers plenty of space for everyday living and entertaining, featuring both an eat-in kitchen and a formal dining room. The main floor includes convenient laundry, a comfortable living room, and flexible bedroom space in including a primary bedroom with master bath. The finished areas continue downstairs with a non conforming bedroom, family room, rec room and bath, providing plenty of room for gatherings. A double attached garage adds convenience and storage, while the vinyl siding offers easy exterior maintenance. Nice patio to watch the sunset. With its generous lot, versatile floor plan, automatic generator and great location, this home has plenty to offer!
Pending
$224,000
206 S Chestnut St, Lawler, IA 52154
4beds
2,375sqft
Single Family Residence
Built in 1987
0.4 Acres Lot
$220,300 Zestimate®
$94/sqft
$-- HOA
What's special
Formal dining roomRec roomConvenient laundryDouble attached garageEat-in kitchenFamily room
- 37 days
- 291
- 8
Zillow last checked:
Listing updated:
Listed by:
Melody King 641-330-3318,
Cedar Valley Property Solutions- New Hampton
Source: Northeast Iowa Regional BOR as distributed by MLS GRID,MLS#: 20264349
Facts & features
Interior
Bedrooms & bathrooms
- Bedrooms: 4
- Bathrooms: 3
- Full bathrooms: 1
- 3/4 bathrooms: 2
Rooms
- Room types: Primary Bedroom En Suite, Primary Bedroom w/ Closet
Other
- Level: Upper
Other
- Level: Main
Other
- Level: Lower
Heating
- Forced Air, Natural Gas
Cooling
- Central Air
Appliances
- Included: Microwave, Free-Standing Range, Refrigerator, Gas Water Heater, Water Softener Owned
- Laundry: 1st Floor
Features
- Basement: Concrete,Floor Drain,Partially Finished
- Has fireplace: No
- Fireplace features: None
Interior area
- Total interior livable area: 2,375 sqft
- Finished area below ground: 975
Property
Parking
- Total spaces: 2
- Parking features: Attached Garage, Garage Door Opener
- Has attached garage: Yes
- Carport spaces: 2
Features
- Patio & porch: Deck
Lot
- Size: 0.4 Acres
- Dimensions: 132' x 132'
- Features: Corner Lot
Details
- Parcel number: 190904176015
- Zoning: none
- Special conditions: Standard
Construction
Type & style
- Home type: SingleFamily
- Architectural style: Ranch
- Property subtype: Single Family Residence
Materials
- Brick, Vinyl Siding
- Roof: Shingle,Asphalt
Condition
- Year built: 1987
Utilities & green energy
- Sewer: Public Sewer
- Water: Public
Community & HOA
Community
- Security: Smoke Detector(s)
Location
- Region: Lawler
Financial & listing details
- Price per square foot: $94/sqft
- Tax assessed value: $190,500
- Annual tax amount: $2
- Date on market: 9/10/2026
- Cumulative days on market: 37 days
- Road surface type: Concrete, Hard Surface Road
Estimated market value
$220,300
$209,000 - $231,000
Not available
Price history
| Date | Event | Price |
|---|---|---|
| 10/7/2026 | Pending sale | $224,000$94/sqft |
Source:  Northeast Iowa Regional BOR as distributed by MLS GRID #20264349 Report a problem Northeast Iowa Regional BOR as distributed by MLS GRID #20264349 Report a problem | ||
| 9/15/2026 | Listed for sale | $224,000$94/sqft |
Source: Northeast Iowa Regional BOR as distributed by MLS GRID #20264349 Report a problem | ||
| 9/12/2026 | Pending sale | $224,000$94/sqft |
Source: Northeast Iowa Regional BOR as distributed by MLS GRID #20264349 Report a problem | ||
| 9/10/2026 | Listed for sale | $224,000$94/sqft |
Source: Northeast Iowa Regional BOR as distributed by MLS GRID #20264349 Report a problem | ||
Public tax history
| Year | Property taxes | Tax assessment |
|---|---|---|
| 2025 | $2,174 -5.1% | $190,500 +12.4% |
| 2024 | $2,290 +7.1% | $169,500 |
| 2023 | $2,138 +3.5% | $169,500 +17.3% |
| 2022 | $2,066 +8.3% | $144,500 |
| 2021 | $1,908 -6.2% | $144,500 +15.5% |
| 2020 | $2,034 -7.5% | $125,100 |
| 2019 | $2,199 +28.2% | $125,100 -6.6% |
| 2018 | $1,716 -10% | $134,000 +21.2% |
| 2017 | $1,906 +21.6% | $110,600 |
| 2016 | $1,568 -0.5% | $110,600 |
| 2015 | $1,576 | $110,600 +1.3% |
| 2014 | $1,576 +1.9% | $109,200 |
| 2013 | $1,546 +0.9% | -- |
| 2012 | $1,532 -2.2% | -- |
| 2011 | $1,566 +2.6% | -- |
| 2010 | $1,526 +12.4% | -- |
| 2009 | $1,358 +6.1% | -- |
| 2008 | $1,280 -5.9% | -- |
| 2005 | $1,360 | -- |
Find assessor info on the county website
Monthly payment
Est. payment
Payment breakdown
Explore the cost of this home by adjusting the details. Changes won't be saved.Climate risks
Neighborhood: 52154
Nearby schools
Schools provided by the listing agent
- Elementary: Turkey Valley Community
- Middle: Turkey Valley Community
- High: Turkey Valley Community
Source: Northeast Iowa Regional BOR as distributed by MLS GRID. This data may not be complete. We recommend contacting the local school district to confirm school assignments for this home.
Similar homes
- $218,0003 bd2 ba2.3k sqft233 W Wilbur St, Hawkeye, IA 52147For Sale
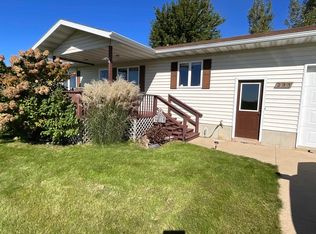 MLS ID #20264838, Lisa Wescott, Homestead Realty, LLC. Northeast Iowa Regional BOR as distributed by MLS GRID
 - $222,5004 bd3 ba2.4k sqft312 N Walnut Ave, New Hampton, IA 50659For Sale
 MLS ID #20264427, Marti Janssen, Re/Max Concepts. Northeast Iowa Regional BOR as distributed by MLS GRID
 - $208,5003 bd2 ba1.4k sqft317 Lincoln St, New Hampton, IA 50659For Sale
 MLS ID #20264327, Melody King, Cedar Valley Property Solutions- New Hampton. Northeast Iowa Regional BOR as distributed by MLS GRID
 - $229,0003 bd2 ba1.4k sqft254 S Maple Ave, New Hampton, IA 50659For Sale
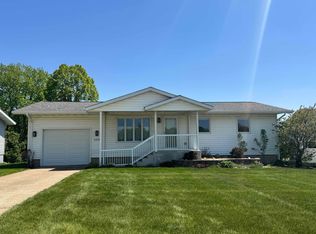 MLS ID #20261970, Connie J Parson, Parson Real Estate. Northeast Iowa Regional BOR as distributed by MLS GRID
