Welcome home to this **beautifully maintained and thoughtfully updated** property that combines timeless character with modern improvements. From the moment you arrive, you'll appreciate the **excellent curb appeal**, 2023 HVAC, durable **LP Smart siding**, roof replaced in last 8 years, gutters, covered front porch, attached **two-car garage**, and abundant off-street parking. Inside, you'll find a warm and inviting interior featuring **refinished original hardwood floors**, fresh paint throughout, updated trim, and stylish new lighting and fixtures. The spacious living room offers beautiful hardwood flooring, while the large dining room provides the perfect space for gatherings. The kitchen has been tastefully updated with **stainless steel appliances** (approximately 2 years old), a new backsplash, new range hood, updated GFCI outlets, built-in cabinetry, a charming corner sink, new ceiling fan, and a cozy eat-in dining area. The standout feature is the charming built-in display! Bathroom has refreshed with **new plumbing, drywall, tile flooring, fixtures**, and added shelving. Large bedrooms, generous closet space, and built-in hallway storage provide plenty of room for comfortable living. Step outside to enjoy the **screened-in porch**, perfect for relaxing, overlooking the **new privacy-fenced backyard** complete with a storage shed. Additional updates and features include: * New interior paint throughout * Vinyl windows * 2023 HVAC system (professionally serviced annually) * Ductwork cleaned in 2025 * 2025 water heater * Approximately 8-year-old roof * Monthly professional pest treatments for added peace of mind This move-in-ready home has been meticulously cared for and offers the perfect combination of quality updates, functional living space, and lasting value. Schedule your private showing today!
Under contract
$155,000
206 S Overlook Dr, Coffeyville, KS 67337
3beds
--sqft
:
Get pre-qualified$1,119/mo
Single Family Residence
Built in 1958
9,147 Square Feet Lot
$156,000 Zestimate®
$--/sqft
$-- HOA
What's special
Vinyl windowsLarge dining roomCozy eat-in dining areaScreened-in porchRefinished original hardwood floorsBeautiful hardwood flooringFresh paint throughout
- 16 days |
- 332 |
- 5 |
Likely to sell faster than
Zillow last checked:
Listing updated:
Listed by:
Hannah Beale 918-693-1002,
Maven Property Group
Source: My State MLS,MLS#: 11871314
Facts & features
Interior
Bedrooms & bathrooms
- Bedrooms: 3
- Bathrooms: 2
- Full bathrooms: 2
Rooms
- Room types: En Suite, First Floor Bathroom, Formal Room, Kitchen, Laundry Room, Living Room, Master Bedroom
Kitchen
- Features: Eat-in Kitchen, Laminate Counters
Basement
- Area: 0
Heating
- Natural Gas, Forced Air
Cooling
- Central
Appliances
- Included: Dishwasher, Refrigerator, Microwave, Oven, Stainless Steel Appliances
Features
- Flooring: Hardwood, Carpet, Laminate, Tile
- Basement: Crawl
- Has fireplace: No
Interior area
- Total structure area: 1,542
- Finished area above ground: 1,542
Property
Parking
- Total spaces: 2
- Parking features: Driveway, Attached
- Garage spaces: 2
- Has uncovered spaces: Yes
Features
- Patio & porch: Covered Porch, Enclosed Porch, Screened Porch
- Exterior features: Utilities
- Fencing: Fenced
- Has view: Yes
- View description: City
Lot
- Size: 9,147 Square Feet
Details
- Additional structures: Shed(s)
- Parcel number: ST100,CT200,CC001,CX005,SD445,SG445,RC44
- Lease amount: $0
Construction
Type & style
- Home type: SingleFamily
- Architectural style: Raised Ranch
- Property subtype: Single Family Residence
Materials
- Frame, Wood Siding
- Roof: Asphalt
Condition
- New construction: No
- Year built: 1958
Utilities & green energy
- Electric: Amps(0)
- Sewer: Municipal
- Water: Municipal
- Utilities for property: Naturl Gas Available
Community & HOA
HOA
- Has HOA: No
Location
- Region: Coffeyville
Financial & listing details
- Tax assessed value: $117,630
- Annual tax amount: $1,931
- Date on market: 7/9/2026
- Date available: 07/06/2026
Estimated market value
$156,000
$148,000 - $164,000
$1,245/mo
Price history
| Date | Event | Price |
|---|---|---|
| 7/10/2026 | Contingent | $155,000 |
Source: My State MLS #11871314 Report a problem | ||
| 7/9/2026 | Listed for sale | $155,000+30.3% |
Source: My State MLS #11871314 Report a problem | ||
| 1/9/2024 | Sold | -- |
Source:  Heartland MLS as distributed by MLS GRID #45001_S47667 Report a problem Heartland MLS as distributed by MLS GRID #45001_S47667 Report a problem | ||
| 1/6/2024 | Pending sale | $119,000 |
Source:  Southeast Kansas MLS #47667 Report a problem Southeast Kansas MLS #47667 Report a problem | ||
| 11/29/2023 | Price change | $119,000-4.8% |
Source: Southeast Kansas MLS #47667 Report a problem | ||
| 11/2/2023 | Listed for sale | $125,000 |
Source: Southeast Kansas MLS #47667 Report a problem | ||
Public tax history
| Year | Property taxes | Tax assessment |
|---|---|---|
| 2025 | -- | $13,528 +1.9% |
| 2024 | $1,945 -6.4% | $13,276 +16.4% |
| 2023 | $2,078 +5% | $11,410 +7.7% |
| 2022 | $1,979 | $10,594 +15% |
| 2021 | -- | $9,212 +14.6% |
| 2020 | $1,551 | $8,038 +11.8% |
| 2019 | -- | $7,192 +16.4% |
| 2018 | -- | $6,181 +2% |
| 2017 | -- | $6,060 -13.7% |
| 2016 | -- | $7,026 -6.7% |
| 2015 | -- | $7,532 +0.2% |
| 2014 | -- | $7,519 +0.3% |
| 2013 | -- | $7,494 |
| 2012 | -- | -- |
| 2011 | -- | -- |
Find assessor info on the county website
Monthly payment
Est. payment
Payment breakdown
Explore the cost of this home by adjusting the details. Changes won't be saved.Climate risks
Neighborhood: 67337
Nearby schools
GreatSchools rating
- 4/10Community Elementary SchoolGrades: PK-6Distance: 0.5 mi
- 4/10Roosevelt Middle SchoolGrades: 7-8Distance: 1.4 mi
- 2/10Field Kindley High SchoolGrades: 9-12Distance: 1.4 mi
Schools provided by the listing agent
- District: 000000
Source: My State MLS. This data may not be complete. We recommend contacting the local school district to confirm school assignments for this home.
- $110,6003 bd1 ba1.5k sqft204 S Overlook Dr, Coffeyville, KS 67337Off Market
- $120,6003 bd2 ba1.4k sqft302 S Overlook Dr, Coffeyville, KS 67337Off Market
- $77,2003 bd2 ba1.3k sqft205 Wilshire Blvd, Coffeyville, KS 67337Off Market
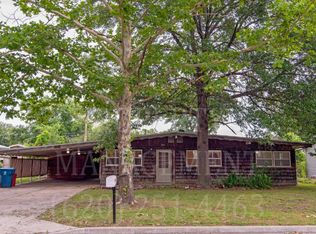
- $108,0003 bd2 ba1.5k sqft304 S Overlook Dr, Coffeyville, KS 67337Off Market
- $118,2003 bd2 ba1.2k sqft203 S Wilshire Blvd, Coffeyville, KS 67337Off Market
- $106,5003 bd1 ba1.4k sqft301 S Wilshire Blvd, Coffeyville, KS 67337Off Market
- $142,4003 bd2 ba1.4k sqft202 S Overlook Dr, Coffeyville, KS 67337Off Market
- $107,4003 bd1 ba1.3k sqft303 Wilshire Blvd, Coffeyville, KS 67337Off Market
A local agent can set up tours, give advice and negotiate with sellers.
Similar homes
- $150,0004 bd2 ba1.7k sqft104 Warwick Rd, Coffeyville, KS 67337For Sale
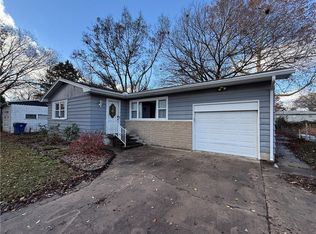 MLS ID #2588832, Cynthia White, Bill White Realty. Heartland MLS as distributed by MLS GRID
 - $185,0003 bd2 ba1.4k sqft3309 W 2nd St, Coffeyville, KS 67337For Sale
 MLS ID #2624679, Brooke Florio, Golden Oak Real Estate, LLC. Heartland MLS as distributed by MLS GRID
 - $172,5003 bd2 ba1.2k sqft401 N Edgewood Dr, Coffeyville, KS 67337For Sale
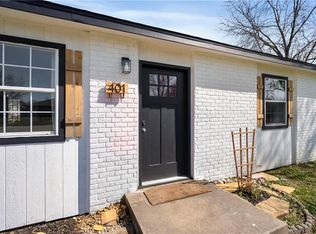 MLS ID #2607318, Natalie Lakey, Golden Oak Real Estate, LLC. Heartland MLS as distributed by MLS GRID
 - $125,0003 bd1 ba972 sqft1305 Hibbard St, Coffeyville, KS 67337For Sale
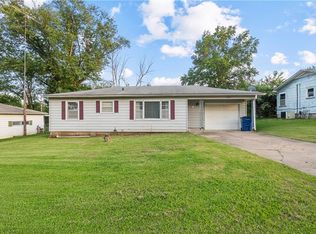 MLS ID #2628964, Natalie Lakey, Golden Oak Real Estate, LLC. Heartland MLS as distributed by MLS GRID
 - $185,0005 bd2 ba2.1k sqft2508 W 8th St, Coffeyville, KS 67337For SaleMLS ID #2594457, Martha Bond, Keller Williams Realty Select. Heartland MLS as distributed by MLS GRID
- $80,0003 bd2 ba1.1k sqft304 Warwick Rd, Coffeyville, KS 67337For SaleMLS ID #2632102, Todd Young, Keller Williams Realty Select. Heartland MLS as distributed by MLS GRID
- $189,9003 bd2 ba1.9k sqft1501 Columbus Ave, Coffeyville, KS 67337For SaleMLS ID #11742170, Carla Lelacheur, American Homes Realty Inc.. My State MLS
- $85,0003 bd2 ba1.4k sqft404 S Overlook Dr, Coffeyville, KS 67337For SaleMLS ID #2628514, Brooke Florio, Golden Oak Real Estate, LLC. Heartland MLS as distributed by MLS GRID
- $134,5004 bd2 ba1.1k sqft1314 W 5th St, Coffeyville, KS 67337For SaleMLS ID #2596158, Cynthia White, Bill White Realty. Heartland MLS as distributed by MLS GRID
- $80,0003 bd3 ba2.1k sqft1111 W 5th St, Coffeyville, KS 67337For SaleMLS ID #2629425, Alison Rexwinkle, Golden Oak Real Estate, LLC. Heartland MLS as distributed by MLS GRID
- $79,0003 bd1 ba1.2k sqft1309 W Martin St, Coffeyville, KS 67337For SaleMLS ID #2626249, Michelle Loganbill, Coldwell Banker Pasternak Johnson. Heartland MLS as distributed by MLS GRID
- $97,5003 bd2 ba1.2k sqft1003 W 1st St, Coffeyville, KS 67337For SaleMLS ID #2623857, Brooke Florio, Golden Oak Real Estate, LLC. Heartland MLS as distributed by MLS GRID
- $99,9993 bd2 ba1.6k sqft615 W 6th St, Coffeyville, KS 67337For SaleMLS ID #2628296, Thomas Darbro, EPIQUE INC. Heartland MLS as distributed by MLS GRID
- $215,0003 bd2 ba1.8k sqft3925 County Road 1675, Coffeyville, KS 67337For SaleMLS ID #11742784, Carla Lelacheur, American Homes Realty Inc.. My State MLS
- $226,0003 bd2 ba2k sqft109 George Blvd, Coffeyville, KS 67337For SaleMLS ID #11674064, Carla Lelacheur, American Homes Realty Inc.. My State MLS
- $100,0003 bd2 ba2.5k sqft1302 W 4th St, Coffeyville, KS 67337For SaleMLS ID #2612241, Martha Bond, Keller Williams Realty Select. Heartland MLS as distributed by MLS GRID
- $169,0003 bd2 ba1.7k sqft1566 County Road 1425, Caney, KS 67333For SaleMLS ID #11800203, Adam Bright, L2 Realty, Inc. My State MLS
- $155,0003 bd2 ba1.5k sqft1004 E Main St, Cherryvale, KS 67335For SaleMLS ID #2628670, Nichole Adkison, Heritage 1st Realty. Heartland MLS as distributed by MLS GRID
- $146,0004 bd2 ba2.3k sqft1210 N 18th Pl, Independence, KS 67301For SaleMLS ID #2627616, Brooke Florio, Golden Oak Real Estate, LLC. Heartland MLS as distributed by MLS GRID
- $--4 bd1 ba1.5k sqft601 N Delaware St, Edna, KS 67342AuctionServiceLink Auction
