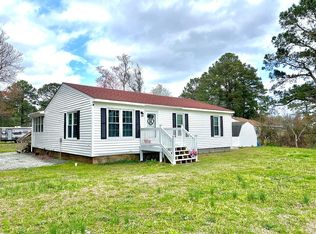
Welcome to 206 Scuppernong Rd, a delightful mobile home located in the serene area of Columbia, NC. This property accords a unique and charming opportunity for those looking to experience the tranquility of mobile home living. With its inviting exterior, this mobile home stands out with its classic design. Nestled in a peaceful setting, it provides a comfortable space to call home. This location in Columbia accords a wonderful sense of community while allowing for easy access to the surrounding areas. Whether you're seeking a primary residence or a peaceful retreat, 206 Scuppernong Rd accords a warm welcome. The mobile home layout ensures functionality and comfort, allowing you to enjoy daily living in a cozy environment. Discover the potential of making this property your own and enjoy the simple pleasures of life in Columbia.
For sale
Price cut: $5K (9/21)
$115,000
206 Scuppernong Road, Columbia, NC 27925
3beds
1,201sqft
Manufactured Home
Built in 1972
8,712 Square Feet Lot
$-- Zestimate®
$96/sqft
$-- HOA
What's special
- 40 days
- 468
- 26
Zillow last checked:
Listing updated:
Listed by:
Craig Tribus 804-656-5007,
Beycome Brokerage Realty LLC
Source: Hive MLS,MLS#: 100597346 Originating MLS: Cape Fear Realtors MLS, Inc.
Originating MLS: Cape Fear Realtors MLS, Inc.Facts & features
Interior
Bedrooms & bathrooms
- Bedrooms: 3
- Bathrooms: 2
- Full bathrooms: 2
Rooms
- Room types: Master Bedroom, Bedroom 1, Bedroom 2, Bathroom 1, Living Room
Primary bedroom
- Level: Main
- Dimensions: 5 x 8
Bedroom 1
- Level: Main
- Dimensions: 5 x 8
Bedroom 2
- Level: Main
- Dimensions: 5 x 8
Bathroom 1
- Level: Main
- Dimensions: 5 x 8
Kitchen
- Level: Main
- Dimensions: 5 x 8
Living room
- Level: Main
- Dimensions: 5 x 8
Heating
- Propane, Electric, Forced Air, Heat Pump
Cooling
- Central Air
Features
- Ceiling Fan(s), Blinds/Shades
- Has fireplace: No
Interior area
- Total structure area: 1,201
- Total interior livable area: 1,201 sqft
Property
Parking
- Total spaces: 7
- Parking features: Attached, Off Street
- Attached garage spaces: 4
- Carport spaces: 3
- Covered spaces: 7
Features
- Levels: One
- Patio & porch: Deck, Porch, Screened
- Exterior features: None
- Pool features: None
- Fencing: None
- View description: None
- Waterfront features: None
- Frontage type: See Remarks
Lot
- Size: 8,712 Square Feet
- Dimensions: 60 x 150
- Features: Level
Details
- Parcel number: T050 02 050
- Zoning: Use:100
- Special conditions: Standard
Construction
Type & style
- Home type: MobileManufactured
- Property subtype: Manufactured Home
Materials
- Aluminum Siding, Vinyl Siding, Wood Frame
- Foundation: Block, Crawl Space
- Roof: Shingle
Condition
- New construction: No
- Year built: 1972
Utilities & green energy
- Sewer: Septic Tank
- Water: Public
- Utilities for property: Sewer Connected, Water Connected
Community & HOA
Community
- Subdivision: Scuppernong Village
HOA
- Has HOA: No
Location
- Region: Columbia
Financial & listing details
- Price per square foot: $96/sqft
- Tax assessed value: $71,458
- Annual tax amount: $621
- Date on market: 8/19/2026
- Cumulative days on market: 40 days
- Listing agreement: Exclusive Right To Sell
- Listing terms: Cash,Conventional,FHA
- Road surface type: Paved
Estimated market value
Not available
Estimated sales range
Not available
Not available
Price history
| Date | Event | Price |
|---|---|---|
| 9/21/2026 | Price change | $115,000-4.2%$96/sqft |
Source:  Hive MLS #100597346 Report a problem Hive MLS #100597346 Report a problem | ||
| 9/14/2026 | Price change | $120,000-4%$100/sqft |
Source: Hive MLS #100597346 Report a problem | ||
| 9/5/2026 | Price change | $125,000-3.8%$104/sqft |
Source: Hive MLS #100597346 Report a problem | ||
| 8/25/2026 | Price change | $129,999-13.3%$108/sqft |
Source: Hive MLS #100597346 Report a problem | ||
| 8/19/2026 | Listed for sale | $150,000$125/sqft |
Source: Hive MLS #100597346 Report a problem | ||
| 8/12/2026 | Listing removed | -- |
Source: Owner Report a problem | ||
| 5/14/2026 | Listed for sale | $150,000-5.1%$125/sqft |
Source: Owner Report a problem | ||
| 5/1/2026 | Listing removed | -- |
Source: Owner Report a problem | ||
| 1/30/2026 | Listed for sale | $158,000$132/sqft |
Source: Owner Report a problem | ||
| 12/29/2025 | Listing removed | -- |
Source: Owner Report a problem | ||
| 9/30/2025 | Listed for sale | $158,000+5.3%$132/sqft |
Source: Owner Report a problem | ||
| 1/29/2025 | Listing removed | -- |
Source: Owner Report a problem | ||
| 1/22/2025 | Listed for sale | $150,000+275%$125/sqft |
Source: Owner Report a problem | ||
| 4/18/2017 | Sold | $40,000$33/sqft |
Source: Hive MLS #885770 Report a problem | ||
Public tax history
| Year | Property taxes | Tax assessment |
|---|---|---|
| 2024 | $699 | $73,563 |
| 2023 | $699 -28.8% | $73,563 |
| 2022 | $982 | $73,563 |
| 2021 | $982 +3.2% | $73,563 |
| 2020 | $951 +4.9% | $73,563 |
| 2019 | $907 +6.4% | $73,563 |
| 2018 | $853 +20.7% | $73,563 |
| 2017 | $707 | $73,563 +0.2% |
| 2016 | $707 | $73,444 |
| 2015 | $707 | $73,444 |
| 2014 | -- | $73,444 |
| 2013 | -- | $73,444 |
| 2011 | -- | $73,444 |
| 2010 | -- | $73,444 |
Find assessor info on the county website
Monthly payment
Climate risks
Neighborhood: 27925
Nearby schools
Schools provided by the listing agent
- Elementary: Tyrrell Elementary School
- Middle: Columbia Middle School
- High: Columbia High School
Source: Hive MLS. This data may not be complete. We recommend contacting the local school district to confirm school assignments for this home.
Similar homes
- $105,0003 bd3 ba1.2k sqft210 E Middle Street, Creswell, NC 27928For Sale

 MLS ID #100591926, Jean Furlough, Lakeside Realty Of Eastern Nc, Llc. Hive MLS
 - $165,0003 bd1 ba982 sqft406 Howard Street, Columbia, NC 27925For Sale
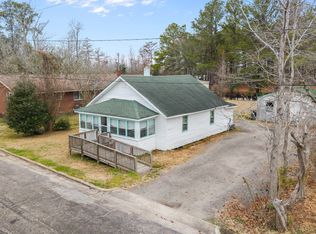 MLS ID #100559428, Daniel Salazar, Lime Rock Realty. Hive MLS
 - $85,0003 bd2 ba1.3k sqft12067 Nc Hwy 32 N, Roper, NC 27970For Sale
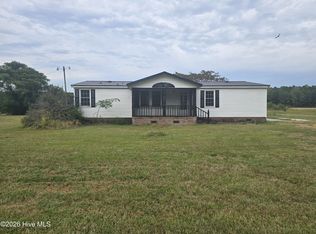 MLS ID #100530630, Becky Wilder, Welcome Home Realty NC. Hive MLS
 - $172,0001 bd1 ba624 sqft139 Lasseters Landing #D, Columbia, NC 27925For Sale
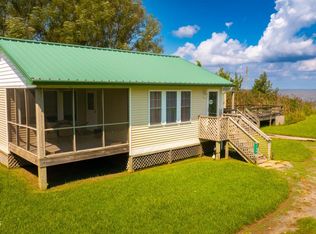 MLS ID #100599722, Megan Mclaughlin, Jones Realty. Hive MLS
 - $120,0001 bd1 ba672 sqft208 Bluegill Circle, Edenton, NC 27932For SaleMLS ID #100601290, Autumn Proffitt, Own Real Estate Of NC, LLC. Hive MLS
- $99,0004 bd2 ba1.7k sqft313 N Oakum Street, Edenton, NC 27932For SaleMLS ID #100585695, Amber Hardy, CarolinaEast Real Estate. Hive MLS
- $62,5003 bd2 ba924 sqft207 E Peterson Street, Edenton, NC 27932For SaleMLS ID #100591593, Amber Hardy, CarolinaEast Real Estate. Hive MLS
- $150,0002 bd1 ba832 sqft132 Bluegill Circle, Edenton, NC 27932For SaleMLS ID #100571797, Cindy Twiddy, Cindy Twiddy Realty, Inc.. Hive MLS
- $158,5003 bd1 ba899 sqft123 Jackson Street, Edenton, NC 27932For SaleMLS ID #100535129, Trisha Wilkins, Black Dog Realty Group, LLC. Hive MLS
