Dreaming of trading the fast pace of city life for the peace and charm of a small town? Welcome to this inviting home located in the town of Creswell, where you'll enjoy a slower pace of life, while located just an hour from the beautiful beaches, fishing, dining, and attractions of North Carolina's Outer Banks! Situated on a .45-acre lot, this property offers plenty of outdoor space along with a large detached barn/workshop with electricity, making it ideal for hobbies, equipment storage, or anyone needing extra workspace. An additional room upstairs offers more storage space or is perfect for a man cave! Inside the home, you'll find a welcoming living room with a gas log fireplace, a separate dining room, a generously sized kitchen, along with a large full bathroom and utility room, complete with a stand-up shower, that leads outside to the attached carport. The primary bedroom downstairs includes a large walk-in closet and a convenient half bath. Upstairs, you'll find two additional rooms that has served as bedrooms, a home office, hobby space, or extra storage, along with a half bath located between them. Updates completed by the current owner, since purchasing, include floor joist repairs and new luxury vinyl plank flooring in the living room. Seller is selling AS IS. If you're looking for peaceful living with easy access to the coast, this property is ready to welcome you home!
For sale
Price cut: $8K (9/25)
$105,000
210 E Middle Street, Creswell, NC 27928
3beds
1,284sqft
Single Family Residence
Built in 1930
0.45 Acres Lot
$119,000 Zestimate®
$82/sqft
$-- HOA
What's special
Additional room upstairsConvenient half bathAttached carportLarge walk-in closetSeparate dining roomGenerously sized kitchenPrimary bedroom downstairs
- 36 days
- 886
- 134
Zillow last checked:
Listing updated:
Listed by:
Jean Furlough 252-394-6100,
Lakeside Realty Of Eastern Nc, Llc
Source: Hive MLS,MLS#: 100591926 Originating MLS: Albemarle Area Association of REALTORS
Originating MLS: Albemarle Area Association of REALTORSFacts & features
Interior
Bedrooms & bathrooms
- Bedrooms: 3
- Bathrooms: 3
- Full bathrooms: 1
- 1/2 bathrooms: 2
Rooms
- Room types: Living Room, Dining Room, Master Bedroom, Bedroom 2, Bedroom 3, Laundry
Heating
- Heat Pump, Electric
Cooling
- Central Air, Heat Pump
Appliances
- Included: Refrigerator, Dishwasher, Electric Range
- Laundry: Dryer Hookup, Washer Hookup, Laundry Room
Features
- Master Downstairs, Walk-in Closet(s), Ceiling Fan(s), Walk-in Shower, Blinds/Shades, Gas Log, Walk-In Closet(s)
- Flooring: LVT/LVP, Carpet, Tile, Vinyl
- Doors: Storm Door(s)
- Number of fireplaces: 1
- Fireplace features: Gas Log
Interior area
- Total structure area: 1,284
- Total interior livable area: 1,284 sqft
Property
Parking
- Total spaces: 1
- Parking features: Concrete, Attached Carport
- Carport spaces: 1
Features
- Levels: Two
- Patio & porch: Covered, Front Porch
- Exterior features: Storm Doors
- Fencing: None
- View description: None
- Frontage type: See Remarks
Lot
- Size: 0.45 Acres
- Dimensions: 100 x 200 x 100 x 200
- Features: Open Lot, Level
Details
- Additional structures: Workshop
- Parcel number: 7778.17202780
- Zoning: R
- Special conditions: Standard
Construction
Type & style
- Home type: SingleFamily
- Property subtype: Single Family Residence
Materials
- Asbestos, Wood Frame
- Foundation: Crawl Space
- Roof: Architectural Shingle
Condition
- New construction: No
- Year built: 1930
Utilities & green energy
- Sewer: Public Sewer
- Water: Public
- Utilities for property: Sewer Available, Water Available
Community & HOA
Community
- Subdivision: None
HOA
- Has HOA: No
Location
- Region: Creswell
Financial & listing details
- Price per square foot: $82/sqft
- Tax assessed value: $66,100
- Annual tax amount: $1,272
- Date on market: 9/12/2026
- Cumulative days on market: 36 days
- Listing agreement: Exclusive Right To Sell
- Listing terms: Cash,Conventional
- Road surface type: Paved
Estimated market value
$119,000
$113,000 - $125,000
$1,651/mo
Price history
| Date | Event | Price |
|---|---|---|
| 9/25/2026 | Price change | $105,000-7.1%$82/sqft |
Source:  Hive MLS #100591926 Report a problem Hive MLS #100591926 Report a problem | ||
| 9/12/2026 | Listed for sale | $113,000-8.1%$88/sqft |
Source: Hive MLS #100591926 Report a problem | ||
| 8/14/2026 | Contingent | $123,000$96/sqft |
Source: Hive MLS #100591926 Report a problem | ||
| 7/28/2026 | Listed for sale | $123,000+29.5%$96/sqft |
Source: Hive MLS #100591926 Report a problem | ||
| 10/2/2023 | Sold | $95,000-4.9%$74/sqft |
Source: Hive MLS #100400008 Report a problem | ||
| 8/16/2023 | Pending sale | $99,900$78/sqft |
Source: Hive MLS #100400008 Report a problem | ||
| 8/15/2023 | Listed for sale | $99,900+31.4%$78/sqft |
Source: Hive MLS #100400008 Report a problem | ||
| 8/30/2021 | Sold | $76,000-15.1%$59/sqft |
Source: Hive MLS #8104072 Report a problem | ||
| 8/17/2021 | Contingent | $89,500$70/sqft |
Source:  AMLS #104072 Report a problem AMLS #104072 Report a problem | ||
| 7/21/2021 | Listed for sale | $89,500+426.5%$70/sqft |
Source: AMLS #104072 Report a problem | ||
| 4/15/2019 | Sold | $17,000$13/sqft |
Source: Public Record Report a problem | ||
Public tax history
| Year | Property taxes | Tax assessment |
|---|---|---|
| 2025 | $1,272 +2.4% | $66,100 |
| 2024 | $1,242 +1.2% | $66,100 |
| 2023 | $1,227 +4.5% | $66,100 |
| 2022 | $1,175 | $66,100 |
| 2021 | $1,175 +4.9% | $66,100 +3.9% |
| 2020 | $1,120 -1.5% | $63,600 |
| 2019 | $1,137 +120.7% | $63,600 |
| 2018 | $515 | $63,600 |
| 2017 | $515 | $63,600 |
| 2016 | $515 +16.9% | $63,600 |
| 2015 | $441 | $63,600 |
| 2014 | $441 | $63,600 |
| 2013 | $441 | $63,600 +14% |
| 2012 | $441 | $55,800 |
| 2011 | $441 | $55,800 |
| 2010 | $441 +37.1% | $55,800 |
| 2009 | $322 | $55,800 |
Find assessor info on the county website
Monthly payment
Est. payment
Payment breakdown
Explore the cost of this home by adjusting the details. Changes won't be saved.Climate risks
Neighborhood: 27928
Nearby schools
Schools provided by the listing agent
- Elementary: Washington County
- Middle: Washington County Middle
- High: Washington County High
Source: Hive MLS. This data may not be complete. We recommend contacting the local school district to confirm school assignments for this home.
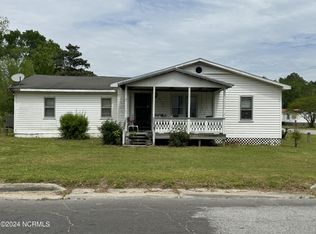
Similar homes
- $115,0003 bd2 ba1.2k sqft206 Scuppernong Road, Columbia, NC 27925For Sale
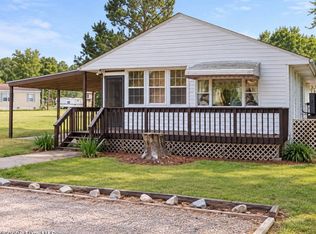
 MLS ID #100597346, Craig Tribus, Beycome Brokerage Realty LLC. Hive MLS
 - $119,0003 bd2 ba1.1k sqft152 Martin Luther Road, Plymouth, NC 27962For Sale
 MLS ID #100596111, Albert (Dewaine) Smith, Riverfront Realty Of Eastern Nc, LLC. Hive MLS
 - $95,0003 bd1 ba1.2k sqft300 Dr Martin Luther King Jr Avenue, Edenton, NC 27932For Sale
 MLS ID #100590053, Julia Brennan, Howard Hanna WEW/Moyock. Hive MLS
 - $110,0004 bd2 ba1.8k sqft217 E Gale Street, Edenton, NC 27932For Sale
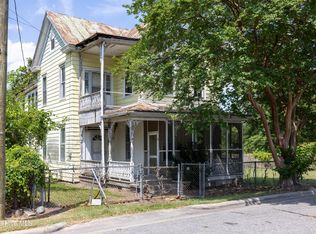 MLS ID #100583827, Amber Hardy, CarolinaEast Real Estate. Hive MLS
 - $99,0004 bd2 ba1.7k sqft313 N Oakum Street, Edenton, NC 27932For SaleMLS ID #100585695, Amber Hardy, CarolinaEast Real Estate. Hive MLS
- $120,0001 bd1 ba672 sqft208 Bluegill Circle, Edenton, NC 27932For SaleMLS ID #100601290, Autumn Proffitt, Own Real Estate Of NC, LLC. Hive MLS
- $85,0003 bd2 ba1.3k sqft12067 Nc Hwy 32 N, Roper, NC 27970For SaleMLS ID #100530630, Becky Wilder, Welcome Home Realty NC. Hive MLS
- $62,5003 bd2 ba924 sqft207 E Peterson Street, Edenton, NC 27932For SaleMLS ID #100591593, Amber Hardy, CarolinaEast Real Estate. Hive MLS
- $150,0002 bd1 ba832 sqft132 Bluegill Circle, Edenton, NC 27932For SaleMLS ID #100571797, Cindy Twiddy, Cindy Twiddy Realty, Inc.. Hive MLS
- $60,000-- bd1 ba824 sqft326 Roxie Reese Road, Plymouth, NC 27962For SaleMLS ID #100594223, Mary Barnes, Riverfront Realty Of Eastern Nc, LLC. Hive MLS
