Enjoy the lifestyle that makes Columbia special at 406 Howard Street. Located just steps from Columbia's waterfront boardwalk along the Scuppernong River and downtown shops, this property places you in the heart of a charming and growing waterfront community. With a public boat ramp less than five miles away and thousands of acres of nearby game lands, outdoor recreation like fishing, boating, and hunting are all within easy reach. Plus, you're only about an hour from the Outer Banks, making day trips to the beach simple.
The home offers 3 bedrooms and 1 bath within the town limits with public water and sewer. Inside you'll find a spacious kitchen with natural wood cabinetry and a welcoming sunroom at the entrance. The property also features handicap-accessible entrances in both the front and rear, along with a large outbuilding for storage, hobbies, or workshop space.
Currently income-producing, this property offers flexibility for investors, primary homeowners, or buyers looking for a small-town retreat with convenience to local amenities. Seller financing is available, creating additional opportunity for qualified buyers.
The home could benefit from some TLC, offering a great opportunity to add value while enjoying the lifestyle Columbia has to offer.
For sale
$165,000
406 Howard Street, Columbia, NC 27925
3beds
982sqft
Single Family Residence
Built in 1920
10,485 Square Feet Lot
$-- Zestimate®
$168/sqft
$-- HOA
What's special
- 225 days
- 576
- 24
Zillow last checked:
Listing updated:
Listed by:
Daniel Salazar 252-706-4685,
Lime Rock Realty
Source: Hive MLS,MLS#: 100559428 Originating MLS: Albemarle Area Association of REALTORS
Originating MLS: Albemarle Area Association of REALTORSFacts & features
Interior
Bedrooms & bathrooms
- Bedrooms: 3
- Bathrooms: 1
- Full bathrooms: 1
Rooms
- Room types: Bedroom 1, Bedroom 2, Bedroom 3, Living Room, Bathroom 1
Bedroom 1
- Level: First
- Dimensions: 10 x 12
Bedroom 2
- Level: First
- Dimensions: 12 x 12
Bedroom 3
- Level: First
- Dimensions: 10 x 12
Bathroom 1
- Level: First
- Dimensions: 8 x 6
Kitchen
- Level: First
- Dimensions: 12.1 x 17.4
Living room
- Level: First
- Dimensions: 15.5 x 17
Heating
- Heat Pump, Electric, Forced Air
Cooling
- Central Air, Heat Pump
Appliances
- Included: None
- Laundry: Dryer Hookup, Washer Hookup
Features
- Entrance Foyer
- Flooring: Carpet, Laminate, Tile
- Basement: None
- Has fireplace: No
Interior area
- Total structure area: 982
- Total interior livable area: 982 sqft
Property
Parking
- Parking features: Attached, Gravel
- Has attached garage: Yes
Accessibility
- Accessibility features: Accessible Entrance, Accessible Approach with Ramp
Features
- Levels: One
- Patio & porch: None
- Exterior features: Shutters - Functional
- Pool features: None
- Fencing: None
- Has view: Yes
- View description: Canal
- Has water view: Yes
- Water view: Canal
- Waterfront features: Canal Front, None
- Frontage type: Canal Front
Lot
- Size: 10,485 Square Feet
- Dimensions: 73 x 145 appro x imately
- Features: Level
Details
- Additional structures: Outbuilding
- Parcel number: C004 19 002
- Zoning: SFR
- Special conditions: Standard
Construction
Type & style
- Home type: SingleFamily
- Property subtype: Single Family Residence
Materials
- Vinyl Siding, Wood Frame
- Foundation: Block
- Roof: Shingle
Condition
- New construction: No
- Year built: 1920
Utilities & green energy
- Sewer: Public Sewer
- Water: Public
- Utilities for property: Sewer Connected, Water Connected
Community & HOA
Community
- Subdivision: None
HOA
- Has HOA: No
Location
- Region: Columbia
Financial & listing details
- Price per square foot: $168/sqft
- Tax assessed value: $69,043
- Annual tax amount: $600
- Date on market: 3/11/2026
- Cumulative days on market: 225 days
- Listing agreement: Exclusive Right To Sell
- Listing terms: Cash,Conventional
- Lease term: Month To Month
- Road surface type: Paved
Estimated market value
Not available
Estimated sales range
Not available
$1,252/mo
Price history
| Date | Event | Price |
|---|---|---|
| 3/11/2026 | Listed for sale | $165,000+312.5%$168/sqft |
Source:  Hive MLS #100559428 Report a problem Hive MLS #100559428 Report a problem | ||
| 6/25/2020 | Sold | $40,000$41/sqft |
Source: Public Record Report a problem | ||
Public tax history
| Year | Property taxes | Tax assessment |
|---|---|---|
| 2024 | $717 -53.5% | $75,506 |
| 2023 | $1,544 +2.5% | $75,506 |
| 2022 | $1,506 +3.6% | $75,506 |
| 2021 | $1,454 +2.1% | $75,506 |
| 2020 | $1,424 +73.8% | $75,506 |
| 2019 | $819 +5.1% | $75,506 |
| 2018 | $779 +57.8% | $75,506 |
| 2017 | $494 | $75,506 -11.3% |
| 2016 | $494 | $85,155 |
| 2015 | $494 | $85,155 |
| 2014 | -- | $85,155 |
| 2013 | -- | $85,155 |
| 2011 | -- | $85,155 |
| 2010 | -- | $85,155 |
Find assessor info on the county website
Monthly payment
Est. payment
Payment breakdown
Explore the cost of this home by adjusting the details. Changes won't be saved.Climate risks
Neighborhood: 27925
Nearby schools
Schools provided by the listing agent
- Elementary: Tyrrell Elementary School
- Middle: Columbia Middle School
- High: Columbia High School
Source: Hive MLS. This data may not be complete. We recommend contacting the local school district to confirm school assignments for this home.
Similar homes
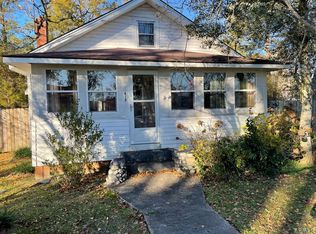
- $130,0002 bd1 ba1.1k sqft601 Howard Street, Columbia, NC 27925For Sale

 MLS ID #100604806, Megan Mclaughlin, Jones Realty. Hive MLS
 - $169,0001 bd1 ba624 sqft139 Lasseters Landing #D, Columbia, NC 27925For Sale
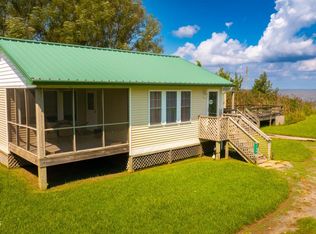 MLS ID #100599722, Megan Mclaughlin, Jones Realty. Hive MLS
 - $105,0003 bd1 ba1.1k sqft800 Goat Neck Road, Columbia, NC 27925For Sale
 MLS ID #100610270, Landry Brown, Keller Williams - OBX. Hive MLS
 - $115,0003 bd2 ba1.2k sqft206 Scuppernong Road, Columbia, NC 27925For Sale
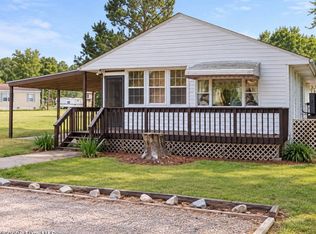 MLS ID #100597346, Craig Tribus, Beycome Brokerage Realty LLC. Hive MLS
 - $99,5003 bd3 ba1.2k sqft210 E Middle Street, Creswell, NC 27928For SaleMLS ID #100591926, Jean Furlough, Lakeside Realty Of Eastern Nc, Llc. Hive MLS
- $85,0003 bd2 ba1.3k sqft12067 Nc Hwy 32 N, Roper, NC 27970For SaleMLS ID #100530630, Becky Wilder, Welcome Home Realty NC. Hive MLS
