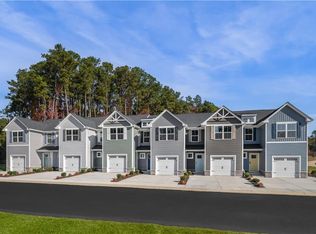
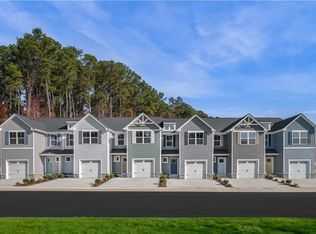
MOVE IN DECEMBER! Welcome to The Summit! The Summit is Hampton Road's best valued, lowest priced new construction community. Just minutes from downtown Franklin, residents enjoy convenient access to local shopping, dining, healthcare, and recreation, along with easy connections to Routes 58 and 258 for commuting throughout the region. With contemporary designs, private backyards, and community amenities, The Summit combines small-town charm with everyday convenience. The Poplar floorplan checks all the boxes. Enjoy 3 Bedrooms, 2.5 Baths with garages, driveways, and spacious, private backyards! Why rent when you can own for less? Call to schedule your visit today!
New construction
$239,990
206 Summit View Ln, Franklin, VA 23851
3beds
1,442sqft
Townhouse
Built in 2026
-- sqft lot
$240,300 Zestimate®
$166/sqft
$150/mo HOA
What's special
Spacious private backyardsContemporary designsPrivate backyards
- 7 days
- 40
- 6
Likely to sell faster than
Zillow last checked:
Listing updated:
Listed by:
Jenny Lovell,
BHHS RW Towne Realty 757-935-9010
Source: REIN Inc.,MLS#: 10658201
Facts & features
Interior
Bedrooms & bathrooms
- Bedrooms: 3
- Bathrooms: 3
- Full bathrooms: 2
- 1/2 bathrooms: 1
Rooms
- Room types: PBR with Bath
Primary bedroom
- Level: Second
- Dimensions: 12x15
Bedroom
- Level: Second
- Dimensions: 10x11
Bedroom
- Level: Second
- Dimensions: 9x11
Full bathroom
- Level: Second
Dining room
- Level: First
- Dimensions: 9x12
Great room
- Level: First
- Dimensions: 16x13
Kitchen
- Level: First
- Dimensions: 11x12
Heating
- Electric
Cooling
- Central Air
Appliances
- Included: Dishwasher, Disposal, Dryer, ENERGY STAR Qualified Appliances, Microwave, Electric Range, Refrigerator, Electric Water Heater
Features
- Primary Sink-Double, Walk-In Closet(s), Entrance Foyer, Pantry
- Flooring: Carpet, Ceramic Tile, Laminate/LVP
- Attic: Scuttle
- Has fireplace: No
Interior area
- Total interior livable area: 1,442 sqft
Video & virtual tour
Property
Parking
- Total spaces: 1
- Parking features: Garage Att 1 Car, Driveway, Garage Door Opener
- Attached garage spaces: 1
- Has uncovered spaces: Yes
Features
- Stories: 2
- Patio & porch: Patio, Porch
- Pool features: None
- Fencing: None
- Waterfront features: Not Waterfront
Construction
Type & style
- Home type: Townhouse
- Property subtype: Townhouse
- Attached to another structure: Yes
Materials
- Vinyl Siding
- Foundation: Slab
- Roof: Asphalt Shingle
Condition
- New construction: Yes
- Year built: 2026
Details
- Warranty included: Yes
Utilities & green energy
- Sewer: City/County
- Water: City/County
- Utilities for property: Cable Hookup
Community & HOA
Community
- Subdivision: The Summit
HOA
- Has HOA: Yes
- Amenities included: Landscaping, Other, Playground, Trash
- Second HOA fee: $150 monthly
Location
- Region: Franklin
Financial & listing details
- Price per square foot: $166/sqft
- Annual tax amount: $2,000
- Date on market: 10/16/2026
Estimated market value
$240,300
$228,000 - $252,000
Not available
Price history
Price history is unavailable.
Public tax history
Tax history is unavailable.
Monthly payment
Est. payment
Payment breakdown
Explore the cost of this home by adjusting the details. Changes won't be saved.Climate risks
Neighborhood: 23851
Nearby schools
Schools provided by the listing agent
- Elementary: S.P. Morton Elementary
- High: Franklin
Source: REIN Inc.. This data may not be complete. We recommend contacting the local school district to confirm school assignments for this home.
- $249,9903 bd3 ba1.4k sqft134 Summit View Ln, Franklin, VA 23851New Construction

- $209,9903 bd3 ba1.4k sqft204 Summit View Ln, Franklin, VA 23851New Construction
- $225,9253 bd3 ba1.4k sqft106 Summit Grove Ter, Franklin, VA 23851New Construction

- $224,9903 bd3 ba1.4k sqft102 Summit Path, Franklin, VA 23851Sold
Similar homes
- $229,9903 bd3 ba1.4k sqft208 Summit View Ln, Franklin, VA 23851New ConstructionREIN Inc.
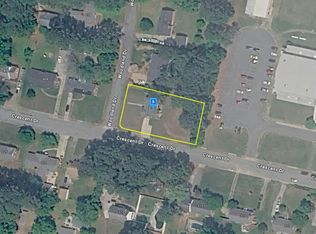
- $--3 bd2 ba1.5k sqft100 Woodland Dr, Franklin, VA 23851Auction
 Auction.com 2
- $216,4653 bd3 ba1.4k sqft206 Summit Grove Ter, Franklin, VA 23851New ConstructionMLS ID #10657655, Jenny Lovell. REIN Inc.
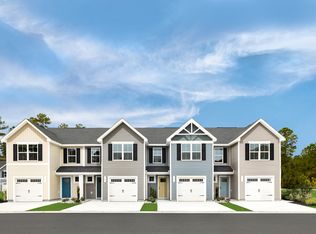
- from $199,9903 bd3 ba1.4k sqftPoplar Plan, The Summit, Franklin, VA 23851New Construction
 Ryan Homes
