Relax this summer in your 3-bedroom, 2-bathroom Condominium. This well-maintained condo is ready for your personal touch. Walk in the large eat-in kitchen complete with all the appliances, storage pantry, and small breakfast bar. A well-thought-out floor plan leads you into your dining room. From there, you step down into your large, airy, bright living room, next to the season room that opens out to the spacious back deck, overlooking a tree-lined field. Two bedrooms and two bathrooms complete the first level. Upstairs, you have an open loft with two large closets that can be used as a third bedroom. A basement with a laundry area, office space, and game area complete with a pool table. Our tour ends with an attached 2-car garage with a workshop. Call to schedule your showing, this condo is priced to sell.
Closed
$157,500
206 Tournament Trl, Cortland, OH 44410
3beds
1,544sqft
Condominium
Built in 1990
-- sqft lot
$192,400 Zestimate®
$102/sqft
$1,686 Estimated rent
Home value
$192,400
$179,000 - $206,000
$1,686/mo
Zestimate® history
Owner options
List your home for rent
$1,686/mo
Rent Zestimate®
Find your next renter with Zillow Rental Manager. Plus, with online applications, you can quickly screen prospective tenants – for free.
$1,686/mo
Rent Zestimate®
Refinance and save
$1,427/mo
Est. payment
Refinancing to a lower rate could help reduce your monthly payments and save thousands over the life of the loan.
$1,427/mo
Est. payment
Explore your selling options
Work with a Zillow partner agent
Leverage their expertise and Zillow's premium Showcase listings to get your home seen by more buyers.
Get startedList with your own agent
Get your home in front of millions of buyers by listing it on Zillow.
Learn how to do itSell it yourself
Take full control of how buyers see your home on Zillow by listing For Sale by Owner (FSBO).
List your homeWhat's special
Open loftSpacious back deckOffice spaceWell-thought-out floor planOverlooking a tree-lined fieldDining roomStorage pantry
Zillow last checked:
Listing updated:
Listed by:
Lisa Theis-Bayus LisaTheisBayus@HowardHanna.com330-766-5612,
Howard Hanna
Bought with:
Mary J Coburn, RM421406
Spieth Realty
Source: MLS Now,MLS#: 5119819Originating MLS: Stark Trumbull Area REALTORS
Facts & features
Interior
Bedrooms & bathrooms
- Bedrooms: 3
- Bathrooms: 2
- Full bathrooms: 2
- Main level bathrooms: 2
- Main level bedrooms: 2
Primary bedroom
- Description: Large master with walk in closet and en suite with a walk in shower,Flooring: Carpet
- Features: Walk-In Closet(s)
- Level: First
- Dimensions: 15.5 x 14
Bedroom
- Description: Large window to provide natural light,Flooring: Carpet
- Level: First
- Dimensions: 11.5 x 12
Primary bathroom
- Description: walk in shower, support bars,Flooring: Ceramic Tile
- Level: First
Bathroom
- Description: Tub/shower glass doors,Flooring: Ceramic Tile
- Level: First
Dining room
- Description: Dining room open to kitchen. Crown moldng,Flooring: Carpet
- Level: First
- Dimensions: 17 x 14.5
Eat in kitchen
- Description: eat in nook,Flooring: Ceramic Tile
- Level: First
- Dimensions: 8 x 7
Kitchen
- Description: Galley kitchen with breakfast bar and large pantry. All applicance stay with home.,Flooring: Ceramic Tile
- Features: Breakfast Bar
- Level: First
- Dimensions: 17 x 7
Laundry
- Description: separated laundry in basement with wash tub
- Level: Basement
Living room
- Description: Sunkin living room vaulted ceilings open to loft, skylights provide natural light,Flooring: Carpet
- Features: Vaulted Ceiling(s)
- Level: First
- Dimensions: 20.5 x 13.5
Loft
- Description: open to living room, vaulted ceilings with beam, used as a bedroom 2 double closets, wall air conditioner,Flooring: Carpet
- Level: Second
- Dimensions: 14 x 13.5
Sunroom
- Description: Season room with patio doors, open to wood deck. Vaulted wood ceilings with ceiling fan.,Flooring: Ceramic Tile
- Features: Vaulted Ceiling(s)
- Level: First
Heating
- Forced Air
Cooling
- Central Air, Ceiling Fan(s), Wall Unit(s)
Appliances
- Included: Cooktop, Dryer, Dishwasher, Microwave, Range, Refrigerator, Washer
- Laundry: In Basement
Features
- Basement: Concrete,Sump Pump
- Has fireplace: No
Interior area
- Total structure area: 1,544
- Total interior livable area: 1,544 sqft
- Finished area above ground: 1,544
Property
Parking
- Parking features: Attached, Garage Faces Front, Garage
- Attached garage spaces: 2
Features
- Levels: Two
- Stories: 2
Lot
- Features: Dead End
Details
- Parcel number: 34107385
Construction
Type & style
- Home type: Condo
- Architectural style: Other
- Property subtype: Condominium
- Attached to another structure: Yes
Materials
- Brick, Block, Wood Siding
- Roof: Asphalt,Fiberglass
Condition
- Year built: 1990
Utilities & green energy
- Sewer: Public Sewer
- Water: Public
Community & HOA
Community
- Subdivision: Walnut Run
HOA
- Has HOA: Yes
- Services included: Maintenance Grounds, Maintenance Structure, Pest Control, Reserve Fund, Roof, Snow Removal
- HOA fee: $350 monthly
- HOA name: Walnut Run Condominiums
Location
- Region: Cortland
Financial & listing details
- Price per square foot: $102/sqft
- Tax assessed value: $141,700
- Annual tax amount: $2,802
- Date on market: 5/15/2025
- Cumulative days on market: 24 days
- Listing agreement: Exclusive Right To Sell
- Listing terms: Cash,Conventional,FHA
Price history
| Date | Event | Price |
|---|---|---|
| 6/11/2025 | Sold | $157,500-1.6%$102/sqft |
Source: Public Record Report a problem | ||
| 6/9/2025 | Pending sale | $160,000$104/sqft |
Source: MLS Now #5119819 Report a problem | ||
| 5/16/2025 | Contingent | $160,000$104/sqft |
Source: MLS Now #5119819 Report a problem | ||
| 5/15/2025 | Listed for sale | $160,000$104/sqft |
Source: MLS Now #5119819 Report a problem | ||
Public tax history
| Year | Property taxes | Tax assessment |
|---|---|---|
| 2025 | $2,746 +2.9% | $49,600 |
| 2024 | $2,668 +25.4% | $49,600 |
| 2023 | $2,129 +20.3% | $49,600 +34.2% |
| 2022 | $1,769 -0.4% | $36,960 |
| 2021 | $1,776 -0.5% | $36,960 |
| 2020 | $1,785 +10.4% | $36,960 +9.6% |
| 2019 | $1,617 -0.4% | $33,710 |
| 2018 | $1,624 +0.1% | $33,710 |
| 2017 | $1,622 +0.6% | $33,710 +3% |
| 2016 | $1,612 +0.4% | $32,730 |
| 2015 | $1,606 +13.7% | $32,730 |
| 2014 | $1,412 -14.7% | $32,730 -10% |
| 2013 | $1,656 +0.2% | $36,370 |
| 2012 | $1,652 +1.7% | $36,370 +0% |
| 2011 | $1,624 +8% | $36,365 +1.5% |
| 2010 | $1,504 +8.3% | $35,840 |
| 2009 | $1,388 +0.3% | $35,840 |
| 2008 | $1,383 +2.8% | -- |
| 2007 | $1,345 -24.2% | -- |
| 2006 | $1,774 +5.6% | -- |
| 2005 | $1,680 +17.9% | $35,840 |
| 2004 | $1,425 -0.1% | -- |
| 2003 | $1,427 +0.5% | -- |
| 2002 | $1,420 -0.4% | -- |
| 2001 | $1,425 -0.3% | -- |
| 2000 | $1,429 | -- |
Find assessor info on the county website
Neighborhood: 44410
Nearby homes
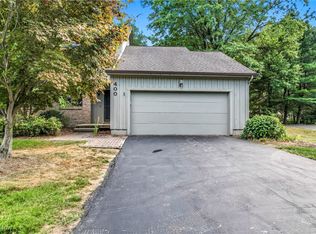
- $110,0003 bd2 ba1.6k sqft400 Tournament Trl, Cortland, OH 44410Sold
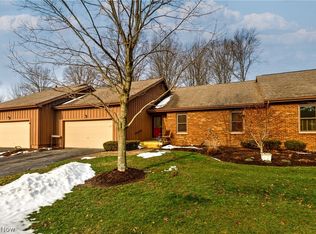
- $200,0002 bd2 ba-- sqft202 Tournament Trl, Cortland, OH 44410Sold
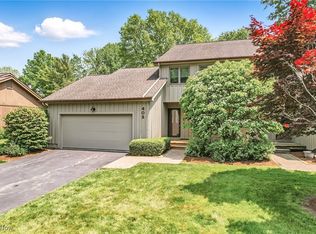
- $183,0003 bd2 ba1.6k sqft402 Tournament Trl, Cortland, OH 44410Sold
- $206,3003 bd2 ba1.7k sqft500 Tournament Trl, Cortland, OH 44410Off Market
- $221,6003 bd3 ba1.9k sqft502 Tournament Trl, Cortland, OH 44410Off Market
- $182,5002 bd2 ba-- sqft106 Tournament Trl, Cortland, OH 44410Sold
- $170,300-- bd-- ba-- sqft248 Old Oak Dr, Cortland, OH 44410Off Market
- $198,5002 bd2 ba1.4k sqft707 Tournament Trl, Cortland, OH 44410Off Market
Nearby schools
GreatSchools rating
- 8/10Lakeview Elementary SchoolGrades: K-4Distance: 1.9 mi
- 7/10Lakeview High SchoolGrades: 8-12Distance: 1.7 mi
- 7/10Lakeview Middle SchoolGrades: 5-7Distance: 1.9 mi
Schools provided by the listing agent
- District: Lakeview LSD - 7812
Source: MLS Now. This data may not be complete. We recommend contacting the local school district to confirm school assignments for this home.


Get pre-qualified for a loan
At Zillow Home Loans, we can pre-qualify you in as little as 5 minutes with no impact to your credit score.An equal housing lender. NMLS #10287.
Sell for more on Zillow
Get a Zillow Showcase℠ listing at no additional cost and you could sell for .
$192,400
2% more
+$3,848
With Zillow Showcase(estimated)
$196,248
- Ohio
- Trumbull County
- Cortland
- 44410
- 206 Tournament Trl
Nearby cities
Nearby zip codes
Other Cortland Topics
