Welcome to this 3-bedroom, 1.5-bathroom contemporary townhouse, built in 1988. Step inside the main level and you'll find a welcoming living room, perfect for relaxing or entertaining guests. The adjacent family room is a versatile space currently used as a formal dining area, complete with a gas fireplace that creates a warm and inviting atmosphere. The eat-in kitchen provides plenty of room for casual meals. A bright and airy three-season room offers a wonderful spot to enjoy your morning coffee, no matter the weather. A convenient half-bath is also located on this level for your guests. Upstairs, the second floor houses all three bedrooms. . A full bathroom serves the needs of this floor. The full basement includes a dedicated laundry area, providing extra storage and utility space. The attached 2-car garage includes both electric and access to water. The property also features a front porch, perfect for relaxing after a long day. This home has a new furnace, hot water heater and electrical panel. This home needs some work, but with a few updates and some elbow grease, this could be the home of your dreams. Priced to sell.
Closed
$110,000
400 Tournament Trl, Cortland, OH 44410
3beds
1,626sqft
Townhouse, Condominium
Built in 1988
-- sqft lot
$188,400 Zestimate®
$68/sqft
$1,670 Estimated rent
Home value
$188,400
$171,000 - $205,000
$1,670/mo
Zestimate® history
Owner options
List your home for rent
$1,670/mo
Rent Zestimate®
Find your next renter with Zillow Rental Manager. Plus, with online applications, you can quickly screen prospective tenants – for free.
$1,670/mo
Rent Zestimate®
Refinance and save
$924/mo
Est. payment
Refinancing to a lower rate could help reduce your monthly payments and save thousands over the life of the loan.
$924/mo
Est. payment
Explore your selling options
Work with a Zillow partner agent
Leverage their expertise and Zillow's premium Showcase listings to get your home seen by more buyers.
Get startedList with your own agent
Get your home in front of millions of buyers by listing it on Zillow.
Learn how to do itSell it yourself
Take full control of how buyers see your home on Zillow by listing For Sale by Owner (FSBO).
List your homeWhat's special
Gas fireplaceFront porchDedicated laundry areaConvenient half-bathEat-in kitchen
Zillow last checked:
Listing updated:
Listed by:
Brenda Farone 330-647-0468 bfarone@StoufferRealty.com,
Berkshire Hathaway HomeServices Stouffer Realty
Bought with:
Jason J Altobelli, 443779
Altobelli Real Estate
Source: MLS Now,MLS#: 5156692 Originating MLS: Stark Trumbull Area REALTORS
Originating MLS: Stark Trumbull Area REALTORSFacts & features
Interior
Bedrooms & bathrooms
- Bedrooms: 3
- Bathrooms: 2
- Full bathrooms: 1
- 1/2 bathrooms: 1
- Main level bathrooms: 1
Primary bedroom
- Description: Flooring: Carpet
- Level: Second
- Dimensions: 14 x 13
Bedroom
- Description: Flooring: Carpet
- Level: Second
- Dimensions: 14 x 13
Bedroom
- Description: Flooring: Carpet
- Level: Second
- Dimensions: 14 x 11
Eat in kitchen
- Description: Flooring: Linoleum
- Level: First
- Dimensions: 25 x 7
Family room
- Description: currently used as dining room,Flooring: Carpet
- Features: Fireplace
- Level: First
- Dimensions: 16 x 14
Living room
- Description: Flooring: Carpet
- Level: First
- Dimensions: 21 x 14
Sunroom
- Description: Flooring: Ceramic Tile
- Level: First
- Dimensions: 14 x 11
Heating
- Forced Air, Fireplace(s), Gas
Cooling
- Central Air, Ceiling Fan(s)
Appliances
- Included: Dishwasher, Microwave, Range, Refrigerator
- Laundry: In Basement
Features
- Basement: Full,Sump Pump
- Number of fireplaces: 1
- Fireplace features: Gas
Interior area
- Total structure area: 1,626
- Total interior livable area: 1,626 sqft
- Finished area above ground: 1,626
Property
Parking
- Total spaces: 2
- Parking features: Attached, Electricity, Garage, Water Available
- Attached garage spaces: 2
Features
- Levels: Two
- Stories: 2
- Patio & porch: Front Porch
Details
- Parcel number: 34107295
Construction
Type & style
- Home type: Condo
- Architectural style: Contemporary
- Property subtype: Townhouse, Condominium
Materials
- Brick, Cedar
- Roof: Asphalt,Fiberglass
Condition
- Year built: 1988
Utilities & green energy
- Sewer: Public Sewer
- Water: Public
Community & HOA
Community
- Subdivision: Walnut Run
HOA
- Has HOA: No
- Services included: Association Management, Insurance, Maintenance Grounds, Maintenance Structure, Reserve Fund, Snow Removal
- HOA fee: $350 monthly
Location
- Region: Cortland
Financial & listing details
- Price per square foot: $68/sqft
- Tax assessed value: $124,900
- Annual tax amount: $1,783
- Date on market: 9/18/2025
- Cumulative days on market: 58 days
Price history
| Date | Event | Price |
|---|---|---|
| 12/10/2025 | Sold | $110,000-12%$68/sqft |
Source:  MLS Now #5156692 Report a problem MLS Now #5156692 Report a problem | ||
| 11/15/2025 | Pending sale | $125,000$77/sqft |
Source: MLS Now #5156692 Report a problem | ||
| 11/11/2025 | Listed for sale | $125,000-7.4%$77/sqft |
Source: MLS Now #5156692 Report a problem | ||
| 11/3/2025 | Contingent | $135,000$83/sqft |
Source: MLS Now #5156692 Report a problem | ||
| 11/2/2025 | Price change | $135,000-10%$83/sqft |
Source: MLS Now #5156692 Report a problem | ||
| 10/19/2025 | Price change | $150,000-3.2%$92/sqft |
Source: MLS Now #5156692 Report a problem | ||
| 10/12/2025 | Price change | $154,900-2.6%$95/sqft |
Source: MLS Now #5156692 Report a problem | ||
| 10/2/2025 | Price change | $159,000-3.6%$98/sqft |
Source: MLS Now #5156692 Report a problem | ||
| 9/18/2025 | Listed for sale | $165,000$101/sqft |
Source: MLS Now #5156692 Report a problem | ||
Public tax history
| Year | Property taxes | Tax assessment |
|---|---|---|
| 2025 | $1,817 +2% | $43,720 |
| 2024 | $1,782 -2% | $43,720 |
| 2023 | $1,819 -1.1% | $43,720 +14.8% |
| 2022 | $1,839 -0.4% | $38,080 |
| 2021 | $1,846 -0.5% | $38,080 |
| 2020 | $1,856 +10.3% | $38,080 +9.7% |
| 2019 | $1,682 -0.4% | $34,720 |
| 2018 | $1,689 +0.1% | $34,720 |
| 2017 | $1,687 +1.6% | $34,720 +3.8% |
| 2016 | $1,662 +0.4% | $33,460 |
| 2015 | $1,655 +13.7% | $33,460 |
| 2014 | $1,455 -14.6% | $33,460 -10% |
| 2013 | $1,704 +0.2% | $37,170 |
| 2012 | $1,700 +1.7% | $37,170 |
| 2011 | $1,671 -5.9% | $37,170 -8.8% |
| 2010 | $1,776 +8.3% | $40,740 |
| 2009 | $1,639 +0.3% | $40,740 |
| 2008 | $1,634 +2.8% | -- |
| 2007 | $1,589 -9.6% | -- |
| 2006 | $1,757 -10.5% | -- |
| 2005 | $1,964 +11.5% | $40,740 |
| 2004 | $1,761 -0.1% | -- |
| 2003 | $1,764 +0.5% | -- |
| 2002 | $1,755 -0.4% | -- |
| 2001 | $1,762 -0.3% | -- |
| 2000 | $1,766 | -- |
Find assessor info on the county website
Neighborhood: 44410
Nearby homes
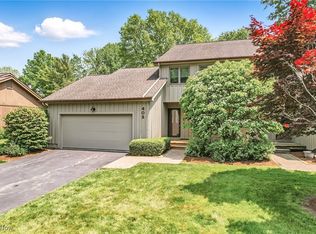
- $183,0003 bd2 ba1.6k sqft402 Tournament Trl, Cortland, OH 44410Sold
- $206,3003 bd2 ba1.7k sqft500 Tournament Trl, Cortland, OH 44410Off Market
- $221,6003 bd3 ba1.9k sqft502 Tournament Trl, Cortland, OH 44410Off Market
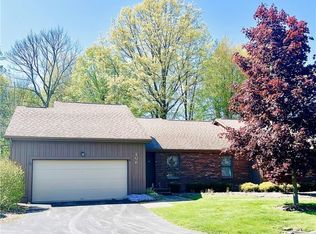
- $157,5003 bd2 ba1.5k sqft206 Tournament Trl, Cortland, OH 44410Sold
- $200,0002 bd2 ba-- sqft202 Tournament Trl, Cortland, OH 44410Sold
- $323,8004 bd2 ba2.4k sqft120 Hickory Cir, Cortland, OH 44410Off Market
- $198,5002 bd2 ba1.4k sqft707 Tournament Trl, Cortland, OH 44410Off Market
- $182,5002 bd2 ba-- sqft106 Tournament Trl, Cortland, OH 44410Sold
Nearby schools
GreatSchools rating
- 8/10Lakeview Elementary SchoolGrades: K-4Distance: 1.9 mi
- 7/10Lakeview High SchoolGrades: 8-12Distance: 1.7 mi
- 7/10Lakeview Middle SchoolGrades: 5-7Distance: 1.9 mi
Schools provided by the listing agent
- District: Lakeview LSD - 7812
Source: MLS Now. This data may not be complete. We recommend contacting the local school district to confirm school assignments for this home.


Get pre-qualified for a loan
At Zillow Home Loans, we can pre-qualify you in as little as 5 minutes with no impact to your credit score.An equal housing lender. NMLS #10287.
Sell for more on Zillow
Get a Zillow Showcase℠ listing at no additional cost and you could sell for .
$188,400
2% more
+$3,768
With Zillow Showcase(estimated)
$192,168
- Ohio
- Trumbull County
- Cortland
- 44410
- 400 Tournament Trl
Nearby cities
Nearby zip codes
Other Cortland Topics
