Welcome to this beautifully maintained 3-bedroom, 1.5-bath townhouse-style condominium in the highly sought-after Walnut Run community, located in Cortland and part of the Lakeview Local School District. Built in 1988, this spacious 1,626 sq. ft. home offers two levels of living space and a serene setting with creek views, combining comfort, function, and low-maintenance living. The main level features a bright and inviting living room and a cozy family room with a wood-burning fireplace—perfect for relaxing evenings. The large eat-in kitchen includes all appliances—refrigerator, range, microwave, dishwasher, and garbage disposal—making it move-in ready. A charming screened sunroom with wood flooring provides an ideal spot to enjoy the peaceful surroundings year-round. A convenient half bath completes the main floor. Upstairs, you’ll find three generously sized bedrooms, all with carpet and ample closet space. The spacious primary bedroom offers a comfortable retreat, and the full bath is located on this level for easy access. Additional features include triple-pane windows for energy efficiency, central air, forced air gas heat, and a full basement offering excellent storage potential or future living space. The attached 2-car garage includes electric service, storage space, and water access. This home offers a quiet lifestyle with no rear neighbors, scenic creek views, and convenient access to local amenities and major routes. Don’t miss the chance to own this move-in-ready condo in the tranquil and well-kept Walnut Run community—schedule your private showing today!
Closed
$183,000
402 Tournament Trl, Cortland, OH 44410
3beds
1,626sqft
Townhouse, Condominium
Built in 1988
-- sqft lot
$190,200 Zestimate®
$113/sqft
$1,805 Estimated rent
Home value
$190,200
$148,000 - $243,000
$1,805/mo
Zestimate® history
Owner options
List your home for rent
$1,805/mo
Rent Zestimate®
Find your next renter with Zillow Rental Manager. Plus, with online applications, you can quickly screen prospective tenants – for free.
$1,805/mo
Rent Zestimate®
Refinance and save
$1,602/mo
Est. payment
Refinancing to a lower rate could help reduce your monthly payments and save thousands over the life of the loan.
$1,602/mo
Est. payment
Explore your selling options
Work with a Zillow partner agent
Leverage their expertise and Zillow's premium Showcase listings to get your home seen by more buyers.
Get startedList with your own agent
Get your home in front of millions of buyers by listing it on Zillow.
Learn how to do itSell it yourself
Take full control of how buyers see your home on Zillow by listing For Sale by Owner (FSBO).
List your homeWhat's special
Generously sized bedroomsScenic creek viewsCharming screened sunroomAmple closet spaceLarge eat-in kitchen
Zillow last checked:
Listing updated:
Listed by:
Brenda Farone bfarone@StoufferRealty.com330-647-0468,
Berkshire Hathaway HomeServices Stouffer Realty
Bought with:
Brenda Farone, 2019005355
Berkshire Hathaway HomeServices Stouffer Realty
Source: MLS Now,MLS#: 5127665 Originating MLS: Stark Trumbull Area REALTORS
Originating MLS: Stark Trumbull Area REALTORSFacts & features
Interior
Bedrooms & bathrooms
- Bedrooms: 3
- Bathrooms: 2
- Full bathrooms: 1
- 1/2 bathrooms: 1
- Main level bathrooms: 1
Primary bedroom
- Description: Flooring: Carpet
- Level: Second
- Dimensions: 14 x 13
Bedroom
- Description: Flooring: Carpet
- Level: Second
- Dimensions: 13 x 11
Bedroom
- Description: Flooring: Carpet
- Level: Second
- Dimensions: 14 x 13
Eat in kitchen
- Description: All appliances stay,Flooring: Linoleum
- Level: First
- Dimensions: 25 x 8
Family room
- Description: Flooring: Carpet
- Features: Fireplace
- Level: First
- Dimensions: 15 x 13
Living room
- Description: Flooring: Carpet
- Level: First
- Dimensions: 20 x 13
Sunroom
- Description: Flooring: Wood
- Level: First
- Dimensions: 13 x 11
Heating
- Forced Air, Fireplace(s), Gas
Cooling
- Central Air
Appliances
- Included: Dryer, Dishwasher, Disposal, Microwave, Range, Refrigerator, Washer
- Laundry: In Basement
Features
- Windows: Triple Pane Windows
- Basement: Full,Sump Pump
- Number of fireplaces: 1
- Fireplace features: Wood Burning
Interior area
- Total structure area: 1,626
- Total interior livable area: 1,626 sqft
- Finished area above ground: 1,626
Property
Parking
- Total spaces: 2
- Parking features: Attached, Electricity, Garage, Garage Door Opener, Storage, Water Available
- Attached garage spaces: 2
Features
- Levels: Two
- Stories: 2
- Patio & porch: Rear Porch, Enclosed, Patio, Porch, Screened
- Has view: Yes
- View description: Creek/Stream
- Has water view: Yes
- Water view: Creek/Stream
Details
- Parcel number: 34107296
Construction
Type & style
- Home type: Condo
- Property subtype: Townhouse, Condominium
Materials
- Brick, Cedar
- Roof: Asphalt,Fiberglass
Condition
- Year built: 1988
Utilities & green energy
- Sewer: Public Sewer
- Water: Public
Community & HOA
Community
- Subdivision: Walnut Run Condo
HOA
- Has HOA: Yes
- Services included: Insurance, Maintenance Grounds, Maintenance Structure, Pest Control, Reserve Fund, Roof, Snow Removal
- HOA fee: $350 monthly
- HOA name: Walnut Run Condomiums
Location
- Region: Cortland
Financial & listing details
- Price per square foot: $113/sqft
- Tax assessed value: $122,200
- Annual tax amount: $2,301
- Date on market: 6/5/2025
- Cumulative days on market: 35 days
- Listing terms: Cash,Conventional,FHA,VA Loan
Price history
| Date | Event | Price |
|---|---|---|
| 7/11/2025 | Pending sale | $180,000-1.6%$111/sqft |
Source:  MLS Now #5127665 Report a problem MLS Now #5127665 Report a problem | ||
| 7/10/2025 | Sold | $183,000+1.7%$113/sqft |
Source: MLS Now #5127665 Report a problem | ||
| 6/14/2025 | Contingent | $180,000$111/sqft |
Source: MLS Now #5127665 Report a problem | ||
| 6/11/2025 | Price change | $180,000-1.6%$111/sqft |
Source: MLS Now #5127665 Report a problem | ||
| 6/5/2025 | Listed for sale | $183,000+52.6%$113/sqft |
Source: MLS Now #5127665 Report a problem | ||
| 8/21/2020 | Sold | $119,900$74/sqft |
Source: MLS Now #4191248 Report a problem | ||
| 6/3/2020 | Pending sale | $119,900$74/sqft |
Source: Real Living Brokers Realty Group #4191248 Report a problem | ||
| 5/29/2020 | Listed for sale | $119,900+6.6%$74/sqft |
Source: Real Living Brokers Rlty Group #4191248 Report a problem | ||
| 7/2/2011 | Listing removed | $112,500$69/sqft |
Source: Real Living #3196519 Report a problem | ||
| 2/23/2011 | Listed for sale | $112,500$69/sqft |
Source: Real Living #3196519 Report a problem | ||
| 12/16/2010 | Listing removed | $112,500$69/sqft |
Source: Real Living Volpini #3144075 Report a problem | ||
| 9/21/2010 | Price change | $112,500-6.3%$69/sqft |
Source: Real Living Volpini #3144075 Report a problem | ||
| 6/30/2010 | Listed for sale | $120,000+14.4%$74/sqft |
Source: Real Living Volpini #3144075 Report a problem | ||
| 10/15/1999 | Sold | $104,900$65/sqft |
Source: Public Record Report a problem | ||
Public tax history
| Year | Property taxes | Tax assessment |
|---|---|---|
| 2025 | $2,368 +2.9% | $42,770 |
| 2024 | $2,301 -0.2% | $42,770 |
| 2023 | $2,305 -3.3% | $42,770 +15.1% |
| 2022 | $2,385 -0.4% | $37,170 |
| 2021 | $2,394 -0.5% | $37,170 |
| 2020 | $2,406 +6.9% | $37,170 +9.6% |
| 2019 | $2,250 -0.5% | $33,920 |
| 2018 | $2,260 +0.1% | $33,920 |
| 2017 | $2,258 +0.4% | $33,920 +3.9% |
| 2016 | $2,250 +0.3% | $32,660 |
| 2015 | $2,242 +13.4% | $32,660 |
| 2014 | $1,978 -11.6% | $32,660 -10% |
| 2013 | $2,238 +0.2% | $36,300 |
| 2012 | $2,233 +1.7% | $36,300 +0% |
| 2011 | $2,195 -5.6% | $36,295 -10.9% |
| 2010 | $2,326 +8.3% | $40,740 |
| 2009 | $2,147 +0.3% | $40,740 |
| 2008 | $2,140 +2.8% | -- |
| 2007 | $2,081 +0.3% | -- |
| 2006 | $2,075 +5.6% | -- |
| 2005 | $1,964 +17% | $40,740 |
| 2004 | $1,679 -0.1% | -- |
| 2003 | $1,681 +0.5% | -- |
| 2002 | $1,673 -0.4% | -- |
| 2001 | $1,679 -0.3% | -- |
| 2000 | $1,683 | -- |
Find assessor info on the county website
Neighborhood: 44410
Nearby homes
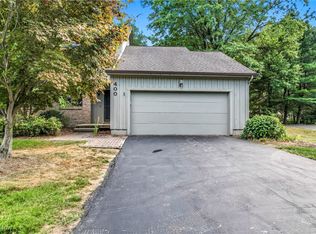
- $110,0003 bd2 ba1.6k sqft400 Tournament Trl, Cortland, OH 44410Sold
- $206,3003 bd2 ba1.7k sqft500 Tournament Trl, Cortland, OH 44410Off Market
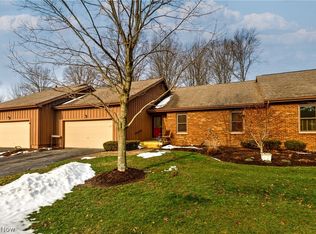
- $221,6003 bd3 ba1.9k sqft502 Tournament Trl, Cortland, OH 44410Off Market
- $200,0002 bd2 ba-- sqft202 Tournament Trl, Cortland, OH 44410Sold
- $157,5003 bd2 ba1.5k sqft206 Tournament Trl, Cortland, OH 44410Sold
- $198,5002 bd2 ba1.4k sqft707 Tournament Trl, Cortland, OH 44410Off Market
- $204,9003 bd1 ba1.4k sqft701 Tournament Trl, Cortland, OH 44410Off Market
- $182,5002 bd2 ba-- sqft106 Tournament Trl, Cortland, OH 44410Sold
Nearby schools
GreatSchools rating
- 8/10Lakeview Elementary SchoolGrades: K-4Distance: 1.9 mi
- 7/10Lakeview High SchoolGrades: 8-12Distance: 1.7 mi
- 7/10Lakeview Middle SchoolGrades: 5-7Distance: 1.9 mi
Schools provided by the listing agent
- District: Lakeview LSD - 7812
Source: MLS Now. This data may not be complete. We recommend contacting the local school district to confirm school assignments for this home.


Get pre-qualified for a loan
At Zillow Home Loans, we can pre-qualify you in as little as 5 minutes with no impact to your credit score.An equal housing lender. NMLS #10287.
Sell for more on Zillow
Get a Zillow Showcase℠ listing at no additional cost and you could sell for .
$190,200
2% more
+$3,804
With Zillow Showcase(estimated)
$194,004
- Ohio
- Trumbull County
- Cortland
- 44410
- 402 Tournament Trl
Nearby cities
Nearby zip codes
Other Cortland Topics
