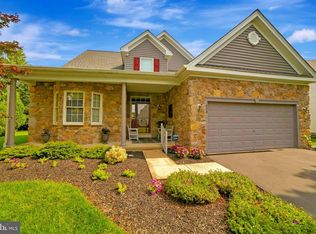
*** Your "Piece of Paradise"! *** Meticulously Maintained 4 bedroom, 2.5 bath Center-Hall Colonial located on a Cul-De-Sac setting in the Arbor Ridge Community. Great curb appeal with a partial stone front & welcoming covered front porch. Inviting foyer accented with hardwood floors. 1st floor has 9' ceilings. Formal Living Room would make a great 1st floor office too. Formal Dining Room appointed with a Butler's Pantry . HUGE Gourmet Kitchen equipped with plenty of 42" cabinetry, granite counter tops, large island & ceramic tile floors. Open to a "heart-warming" Family Room with gas fireplace provides a place to entertain all your guests. Mud Room & 1st floor laundry with with ceramic tile floors. Half Bath with ceramic tile floors. Large Primary Suite with vaulted ceiling, Sitting Room, 2 "Walk-In" Closets & Primary Bath with double bowl vanity & ceramic tile floors. Finished Basement with 9' ceilings provides an excellent place to enjoy a movie, additional Office Space/Craft Room, Workshop & ample storage space as well. Plus a Gorgeous Backyard Oasis with Inground Pool & a 1,000 Sq. Ft. of Paver Patio with automatic remote control awning. "Over-Sized" 2.5 Car "Heated" Garage with a 4' extension that allows you to park trucks in the garage & have a workshop area too. New Roof in 2020. Gas Heat. 2 Central Air Conditioning Systems. Gas Hot Water Heater: 2023. Central Bucks School District. It's a great place to call "HOME"!
Sold for $825,000
$825,000
206 Trellis Dr, Warrington, PA 18976
4beds
3,670sqft
Single Family Residence
Built in 2001
0.42 Acres Lot
$858,200 Zestimate®
$225/sqft
$4,144 Estimated rent
Home value
$858,200
$798,000 - $927,000
$4,144/mo
Zestimate® history
Owner options
List your home for rent
$4,144/mo
Rent Zestimate®
Find your next renter with Zillow Rental Manager. Plus, with online applications, you can quickly screen prospective tenants – for free.
$4,144/mo
Rent Zestimate®
Refinance and save
$5,453/mo
Est. payment
Refinancing to a lower rate could help reduce your monthly payments and save thousands over the life of the loan.
$5,453/mo
Est. payment
Explore your selling options
Work with a Zillow partner agent
Leverage their expertise and Zillow's premium Showcase listings to get your home seen by more buyers.
Get startedList with your own agent
Get your home in front of millions of buyers by listing it on Zillow.
Learn how to do itSell it yourself
Take full control of how buyers see your home on Zillow by listing For Sale by Owner (FSBO).
List your homeWhat's special
Gas fireplaceInground poolHalf bathFinished basementPartial stone frontSitting roomCul-de-sac setting
Zillow last checked:
Listing updated:
Listed by:
Don Bormes 267-337-1327,
RE/MAX Centre Realtors
Bought with:
Joe Cairo, 2322092
RE/MAX Centre Realtors
Source: Bright MLS,MLS#: PABU2091086
Facts & features
Interior
Bedrooms & bathrooms
- Bedrooms: 4
- Bathrooms: 3
- Full bathrooms: 2
- 1/2 bathrooms: 1
- Main level bathrooms: 1
Rooms
- Room types: Living Room, Dining Room, Primary Bedroom, Sitting Room, Bedroom 2, Bedroom 3, Bedroom 4, Kitchen, Family Room, Basement, Foyer, Laundry, Office, Storage Room, Workshop, Bathroom 2, Primary Bathroom, Half Bath
Primary bedroom
- Features: Cathedral/Vaulted Ceiling, Ceiling Fan(s), Walk-In Closet(s)
- Level: Upper
- Area: 285 Square Feet
- Dimensions: 19 x 15
Bedroom 2
- Features: Ceiling Fan(s)
- Level: Upper
- Area: 168 Square Feet
- Dimensions: 14 x 12
Bedroom 3
- Features: Ceiling Fan(s)
- Level: Upper
- Area: 168 Square Feet
- Dimensions: 14 x 12
Bedroom 4
- Features: Ceiling Fan(s)
- Level: Upper
- Area: 144 Square Feet
- Dimensions: 12 x 12
Primary bathroom
- Features: Double Sink, Flooring - Ceramic Tile
- Level: Upper
- Area: 120 Square Feet
- Dimensions: 15 x 8
Bathroom 2
- Features: Double Sink, Flooring - Ceramic Tile
- Level: Upper
- Area: 72 Square Feet
- Dimensions: 9 x 8
Basement
- Features: Basement - Partially Finished
- Level: Lower
- Area: 315 Square Feet
- Dimensions: 21 x 15
Dining room
- Features: Balcony Access
- Level: Main
Family room
- Features: Fireplace - Gas, Recessed Lighting, Ceiling Fan(s)
- Level: Main
- Area: 255 Square Feet
- Dimensions: 17 x 15
Foyer
- Features: Flooring - HardWood
- Level: Main
- Area: 128 Square Feet
- Dimensions: 16 x 8
Half bath
- Features: Flooring - Ceramic Tile
- Level: Main
- Area: 35 Square Feet
- Dimensions: 7 x 5
Kitchen
- Features: Eat-in Kitchen, Granite Counters, Kitchen Island, Pantry, Flooring - Ceramic Tile
- Level: Main
- Area: 255 Square Feet
- Dimensions: 17 x 15
Laundry
- Features: Flooring - Ceramic Tile
- Level: Main
- Area: 78 Square Feet
- Dimensions: 13 x 6
Living room
- Level: Main
- Area: 192 Square Feet
- Dimensions: 16 x 12
Mud room
- Features: Flooring - Ceramic Tile
- Level: Main
- Area: 35 Square Feet
- Dimensions: 7 x 5
Office
- Features: Recessed Lighting
- Level: Lower
- Area: 165 Square Feet
- Dimensions: 15 x 11
Sitting room
- Level: Upper
- Area: 150 Square Feet
- Dimensions: 15 x 10
Storage room
- Level: Lower
- Area: 165 Square Feet
- Dimensions: 15 x 11
Workshop
- Level: Lower
- Area: 238 Square Feet
- Dimensions: 17 x 14
Heating
- Forced Air, Natural Gas
Cooling
- Central Air, Electric
Appliances
- Included: Self Cleaning Oven, Microwave, Dishwasher, Disposal, Washer, Dryer, Freezer, Gas Water Heater
- Laundry: Main Level, Laundry Room, Mud Room
Features
- Eat-in Kitchen, Kitchen - Gourmet, Kitchen Island, Upgraded Countertops, Pantry, Family Room Off Kitchen, Primary Bath(s), Walk-In Closet(s), Recessed Lighting, Ceiling Fan(s)
- Flooring: Carpet
- Basement: Partially Finished
- Number of fireplaces: 1
- Fireplace features: Gas/Propane
Interior area
- Total structure area: 3,670
- Total interior livable area: 3,670 sqft
- Finished area above ground: 2,670
- Finished area below ground: 1,000
Property
Parking
- Total spaces: 9
- Parking features: Oversized, Garage Faces Side, Garage Door Opener, Inside Entrance, Attached, Driveway
- Attached garage spaces: 2
- Uncovered spaces: 7
Accessibility
- Accessibility features: None
Features
- Levels: Two
- Stories: 2
- Patio & porch: Porch, Patio
- Exterior features: Awning(s), Lighting, Flood Lights, Lawn Sprinkler, Sidewalks, Street Lights
- Has private pool: Yes
- Pool features: In Ground, Private
- Fencing: Back Yard,Full
Lot
- Size: 0.42 Acres
- Dimensions: 45.00 x 141
- Features: Cul-De-Sac
Details
- Additional structures: Above Grade, Below Grade
- Parcel number: 50013242
- Zoning: RA
- Special conditions: Standard
Construction
Type & style
- Home type: SingleFamily
- Architectural style: Colonial
- Property subtype: Single Family Residence
Materials
- Frame
- Foundation: Concrete Perimeter
Condition
- Very Good
- New construction: No
- Year built: 2001
Utilities & green energy
- Electric: 200+ Amp Service
- Sewer: Public Sewer
- Water: Public
Community & HOA
Community
- Subdivision: Arbor Ridge
HOA
- Has HOA: No
Location
- Region: Warrington
- Municipality: WARRINGTON TWP
Financial & listing details
- Price per square foot: $225/sqft
- Tax assessed value: $49,080
- Annual tax amount: $9,401
- Date on market: 4/3/2025
- Listing agreement: Exclusive Right To Sell
- Inclusions: Washer, Dryer, Refrigerator In Basement, Freezer In Basement, Wall Mounted Tv In Basement Workshop All In "as-is" Condition
- Exclusions: Kitchen Refrigerator & Wall Speakers In Finished Basement, Curtains In Living & Dining Room
- Ownership: Fee Simple
Price history
| Date | Event | Price |
|---|---|---|
| 5/19/2025 | Sold | $825,000$225/sqft |
Source:  Bright MLS #PABU2091086 Report a problem Bright MLS #PABU2091086 Report a problem | ||
| 4/8/2025 | Pending sale | $825,000$225/sqft |
Source: Bright MLS #PABU2091086 Report a problem | ||
| 4/3/2025 | Listed for sale | $825,000+197.8%$225/sqft |
Source: Bright MLS #PABU2091086 Report a problem | ||
| 6/22/2001 | Sold | $276,990$75/sqft |
Source: Public Record Report a problem | ||
Public tax history
| Year | Property taxes | Tax assessment |
|---|---|---|
| 2026 | $9,914 +5.4% | $49,080 |
| 2025 | $9,402 | $49,080 |
| 2024 | $9,402 +12.1% | $49,080 |
| 2023 | $8,388 +2% | $49,080 |
| 2022 | $8,222 +1.1% | $49,080 |
| 2021 | $8,131 | $49,080 |
| 2020 | $8,131 +1.7% | $49,080 |
| 2018 | $7,992 +1.7% | $49,080 |
| 2017 | $7,860 +2.4% | $49,080 |
| 2016 | $7,672 | $49,080 |
| 2015 | -- | $49,080 |
| 2014 | -- | $49,080 |
| 2013 | -- | $49,080 |
| 2012 | -- | $49,080 |
| 2011 | -- | $49,080 |
| 2010 | -- | $49,080 |
| 2009 | -- | $49,080 |
| 2008 | -- | $49,080 |
| 2007 | -- | $49,080 |
| 2006 | -- | $49,080 |
| 2005 | -- | $49,080 +300% |
| 2004 | -- | $12,270 |
| 2003 | -- | $12,270 |
| 2002 | -- | $12,270 +495.6% |
| 2000 | -- | $2,060 |
Find assessor info on the county website
Neighborhood: 18976
Nearby homes
- $838,9004 bd2 ba3.5k sqft204 Trellis Dr, Warrington, PA 18976Off Market
- $925,0004 bd3 ba3.8k sqft208 Trellis Dr, Warrington, PA 18976Off Market
- $718,9003 bd2 ba2.3k sqft119 Arbor Ridge Dr, Warrington, PA 18976Off Market
- $724,3003 bd3 ba2.3k sqft424 Homestead Cir, Warrington, PA 18976Off Market
- $733,1003 bd2 ba2.4k sqft426 Homestead Cir, Warrington, PA 18976Off Market
- $631,0003 bd2 ba2.2k sqft422 Homestead Cir, Warrington, PA 18976Off Market
- $885,9004 bd2 ba3.1k sqft121 Arbor Ridge Dr, Warrington, PA 18976Off Market
- $715,0004 bd3 ba3.4k sqft202 Trellis Dr, Warrington, PA 18976Sold
Nearby schools
GreatSchools rating
- 8/10Titus El SchoolGrades: K-6Distance: 1.6 mi
- 7/10Tamanend Middle SchoolGrades: 7-9Distance: 1.8 mi
- 10/10Central Bucks High School-SouthGrades: 10-12Distance: 0.5 mi
Schools provided by the listing agent
- District: Central Bucks
Source: Bright MLS. This data may not be complete. We recommend contacting the local school district to confirm school assignments for this home.
Get a cash offer in 3 minutes
Find out how much your home could sell for in as little as 3 minutes with a no-obligation cash offer.
Estimated market value
$858,200
Get a cash offer in 3 minutes
Find out how much your home could sell for in as little as 3 minutes with a no-obligation cash offer.
Estimated market value
$858,200
- Pennsylvania
- Bucks County
- Warrington
- 18976
- 206 Trellis Dr
